
7 min read
A Minnesota Barndominium: Cozy Lake Country Retreat Tour


Edited by: Louise (Editor In Chief)
Fact/quality checked before release.
Fact/quality checked before release.
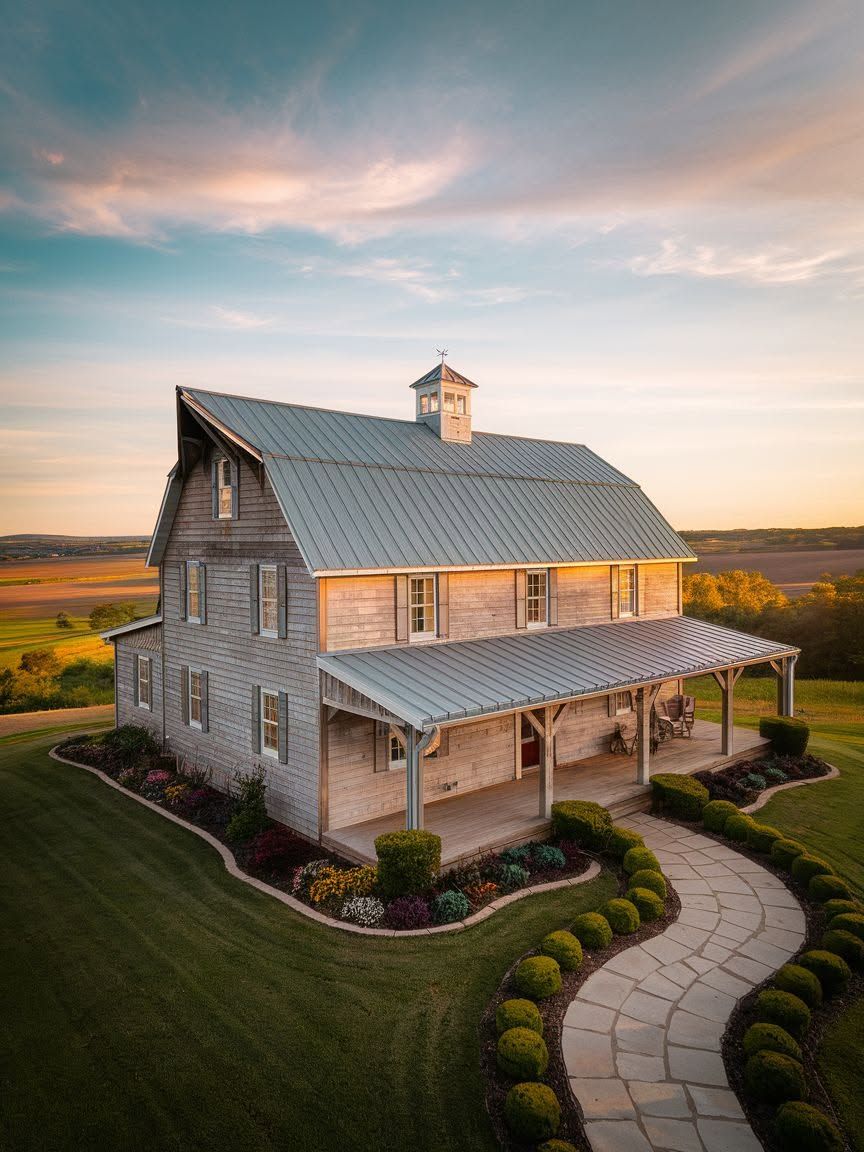
I grew up visiting lake cabins across northern Minnesota, and the first time I walked through a barndominium set back from the shoreline, I understood why this style has taken hold in lake country. A Minnesota barndominium built for lakeside living works because it pairs the practical bones of a post-frame structure with the warmth and openness people actually want in a weekend retreat or full-time home. The pitched roofline, the oversized windows facing the water, the mix of wood and metal on the exterior: none of it feels forced.
What makes this particular retreat worth touring is how deliberately it balances two things that often fight each other in lake homes: durability and comfort. A barndominium shrugs off harsh winters and humid summers the way a pole barn always has, but inside, it feels nothing like a shed. It feels like somewhere you’d want to stay through a long Minnesota winter, not just July.
That tension between rugged exterior and soft, livable interior is what pulls people in when they first see photos of this place online. I want to walk through the specific choices that make it work, room by room and season by season.
What Makes This a Lake Country Retreat?
This barndominium earns the word “retreat” by matching its structure to the rhythm of lake life rather than fighting it. The exterior reads as part of the landscape, and the interior holds onto quiet, unhurried details that make it feel lived-in rather than staged.
How Does the Barndominium Fit Its Minnesota Setting?
The building sits low and wide, which keeps it from competing with the pines and shoreline around it. A metal roof and board-and-batten siding handle snow load and lake humidity without complaint, and the muted color palette (think deep greens, charcoal, and weathered wood tones) lets the structure blend into its wooded lot instead of standing apart from it.
Post-frame construction also means a simpler, more open footprint than a traditional stick-built house. That translates into fewer load-bearing walls breaking up the view, which matters enormously on a lake lot where the water is the whole point.
Where Does the Cozy Feeling Come From?
Coziness here comes from scale and material choice, not clutter. Low ceilings in the bedrooms and loft spaces create intimacy, while the main living area opens up tall enough for exposed beams and a stone fireplace to anchor the room.
Soft textiles do real work too. Wool throws, woven rugs, and simple linen curtains soften what could otherwise feel like a stark metal building, and warm lighting replaces any trace of an industrial chill.
How Does the Layout Make the Most of the Lake?
The floor plan orients nearly every shared space toward the water, so the lake stays visible from the kitchen, the living room, and the main hallway. That single design decision shapes almost everything else about how the home feels to move through.
Views and Light in the Main Living Spaces
Large sliding glass doors and a run of tall windows along the lake-facing wall flood the main living area with natural light from morning through sunset. The open-concept kitchen, living, and dining space shares that same wall of glass, so nobody doing dishes or setting the table loses the view.
Positioning the primary living spaces on the lake side, with bedrooms and utility areas set toward the back of the house, keeps the best light where people actually spend their time.
Room to Gather Without Losing a Sense of Calm
The open floor plan comfortably seats a large group for dinner or a weekend of guests without feeling cramped. A kitchen island doubles as a buffet during gatherings, and the living room’s sectional faces both the fireplace and the water, so conversation never has to choose a direction.
Despite the open layout, a few deliberate nooks (a window seat, a small reading corner near the loft stairs) give people a place to retreat from the group when they want quiet.
What Gives the Interior Its Warmth?
Warmth comes from a tight, intentional palette of natural materials repeated throughout the home rather than scattered randomly. Wood, stone, and soft neutrals carry the entire interior design, which keeps a large open floor plan from feeling cold or impersonal.
Wood, Texture, and a Natural Color Palette
Exposed wood beams run the length of the vaulted living room ceiling, and reclaimed wood shows up again as open shelving in the kitchen and accent walls in the bedrooms. The stone fireplace provides the main textural contrast, its rough surface playing against smoother wood and drywall elsewhere in the room.
Colors stay grounded in browns, creams, and muted greens pulled straight from the surrounding woods and water, so nothing in the palette feels imported or out of place.
A Kitchen and Living Area Made for Lingering
The kitchen uses a simple mix of butcher block countertops, black matte hardware, and open shelving instead of a showroom look. It reads as a space built for actual cooking after a day on the water, not a display kitchen that discourages mess.
A farmhouse sink under the window and a long dining table built from a single wood slab reinforce the same idea: everything here invites people to stay a while.
How Does the Retreat Work Beyond Summer?
A well-built Minnesota barndominium performs year-round because the insulation, heating, and storage decisions are made for winter from the start, not bolted on afterward. That year-round usability separates a true retreat from a seasonal cabin.
Comfort for Minnesota’s Colder Months
Spray foam insulation in the walls and roof, paired with an efficient in-floor heating system or a high-output wood stove, keeps the open floor plan comfortable even when temperatures drop well below freezing. Large lake-facing windows use double or triple-pane glass to prevent the heat loss that would otherwise undercut all that insulation.
The stone fireplace earns its keep here too, turning into the literal and emotional center of the home during the long stretch between October and April.
Practical Space for Lake Gear and Guests
A mudroom or attached shop area handles the muddy boots, fishing rods, and snowmobile gear that come with four-season lake living. Several Minnesota barndominium builds pair the main living space with an attached garage or shop specifically so boats, kayaks, and ATVs have a dry, organized home instead of cluttering the porch.
A loft or extra bedroom wing gives guests their own space, which matters when a lake house doubles as the family’s gathering spot for holidays and long weekends.
How Does Outdoor Living Extend the Home?
The outdoor spaces here function as additional rooms rather than afterthoughts, which is typical of barndominium lake houses designed with the water in mind. A covered porch and a clear sightline to the shore turn the exterior into year-round living space, not just a summer bonus.
Places to Sit and Take in the View
A covered porch running the width of the lake-facing side gives shelter from sun and rain while keeping the view unobstructed. Simple Adirondack chairs and a built-in bench along the porch rail encourage people to sit and watch the water instead of rushing past it.
A firepit set closer to the shoreline extends the evening outside, especially on the cool nights common to Minnesota lake country even in midsummer.
An Easy Transition From Indoors to the Shore
Wide sliding doors connect the main living area directly to the porch, erasing the usual barrier between inside and outside. That makes it simple to carry drinks, food, or firewood between the kitchen and the shoreline without a single awkward doorway in the way.
A gravel or stone path leads from the porch down to the dock, keeping muddy shoes contained to one predictable route instead of tracking through the whole house.
Why This Lake Country Retreat Feels Like Home
This Minnesota barndominium works as a retreat because every major decision, from the orientation of the windows to the choice of wood on the walls, points back to the lake and to comfort. The exterior respects the landscape instead of competing with it, the interior leans on natural materials and warm light, and the home holds up through brutal winters as well as it does through a July weekend.
What stays with me after touring places like this is how little excess there is. Nothing feels added for show, and that restraint is exactly what makes the whole retreat feel so easy to settle into.