
11 min read
6 Arkansas Barndominium Features Most Homes Miss


Edited by: Louise (Editor In Chief)
Fact/quality checked before release.
Fact/quality checked before release.
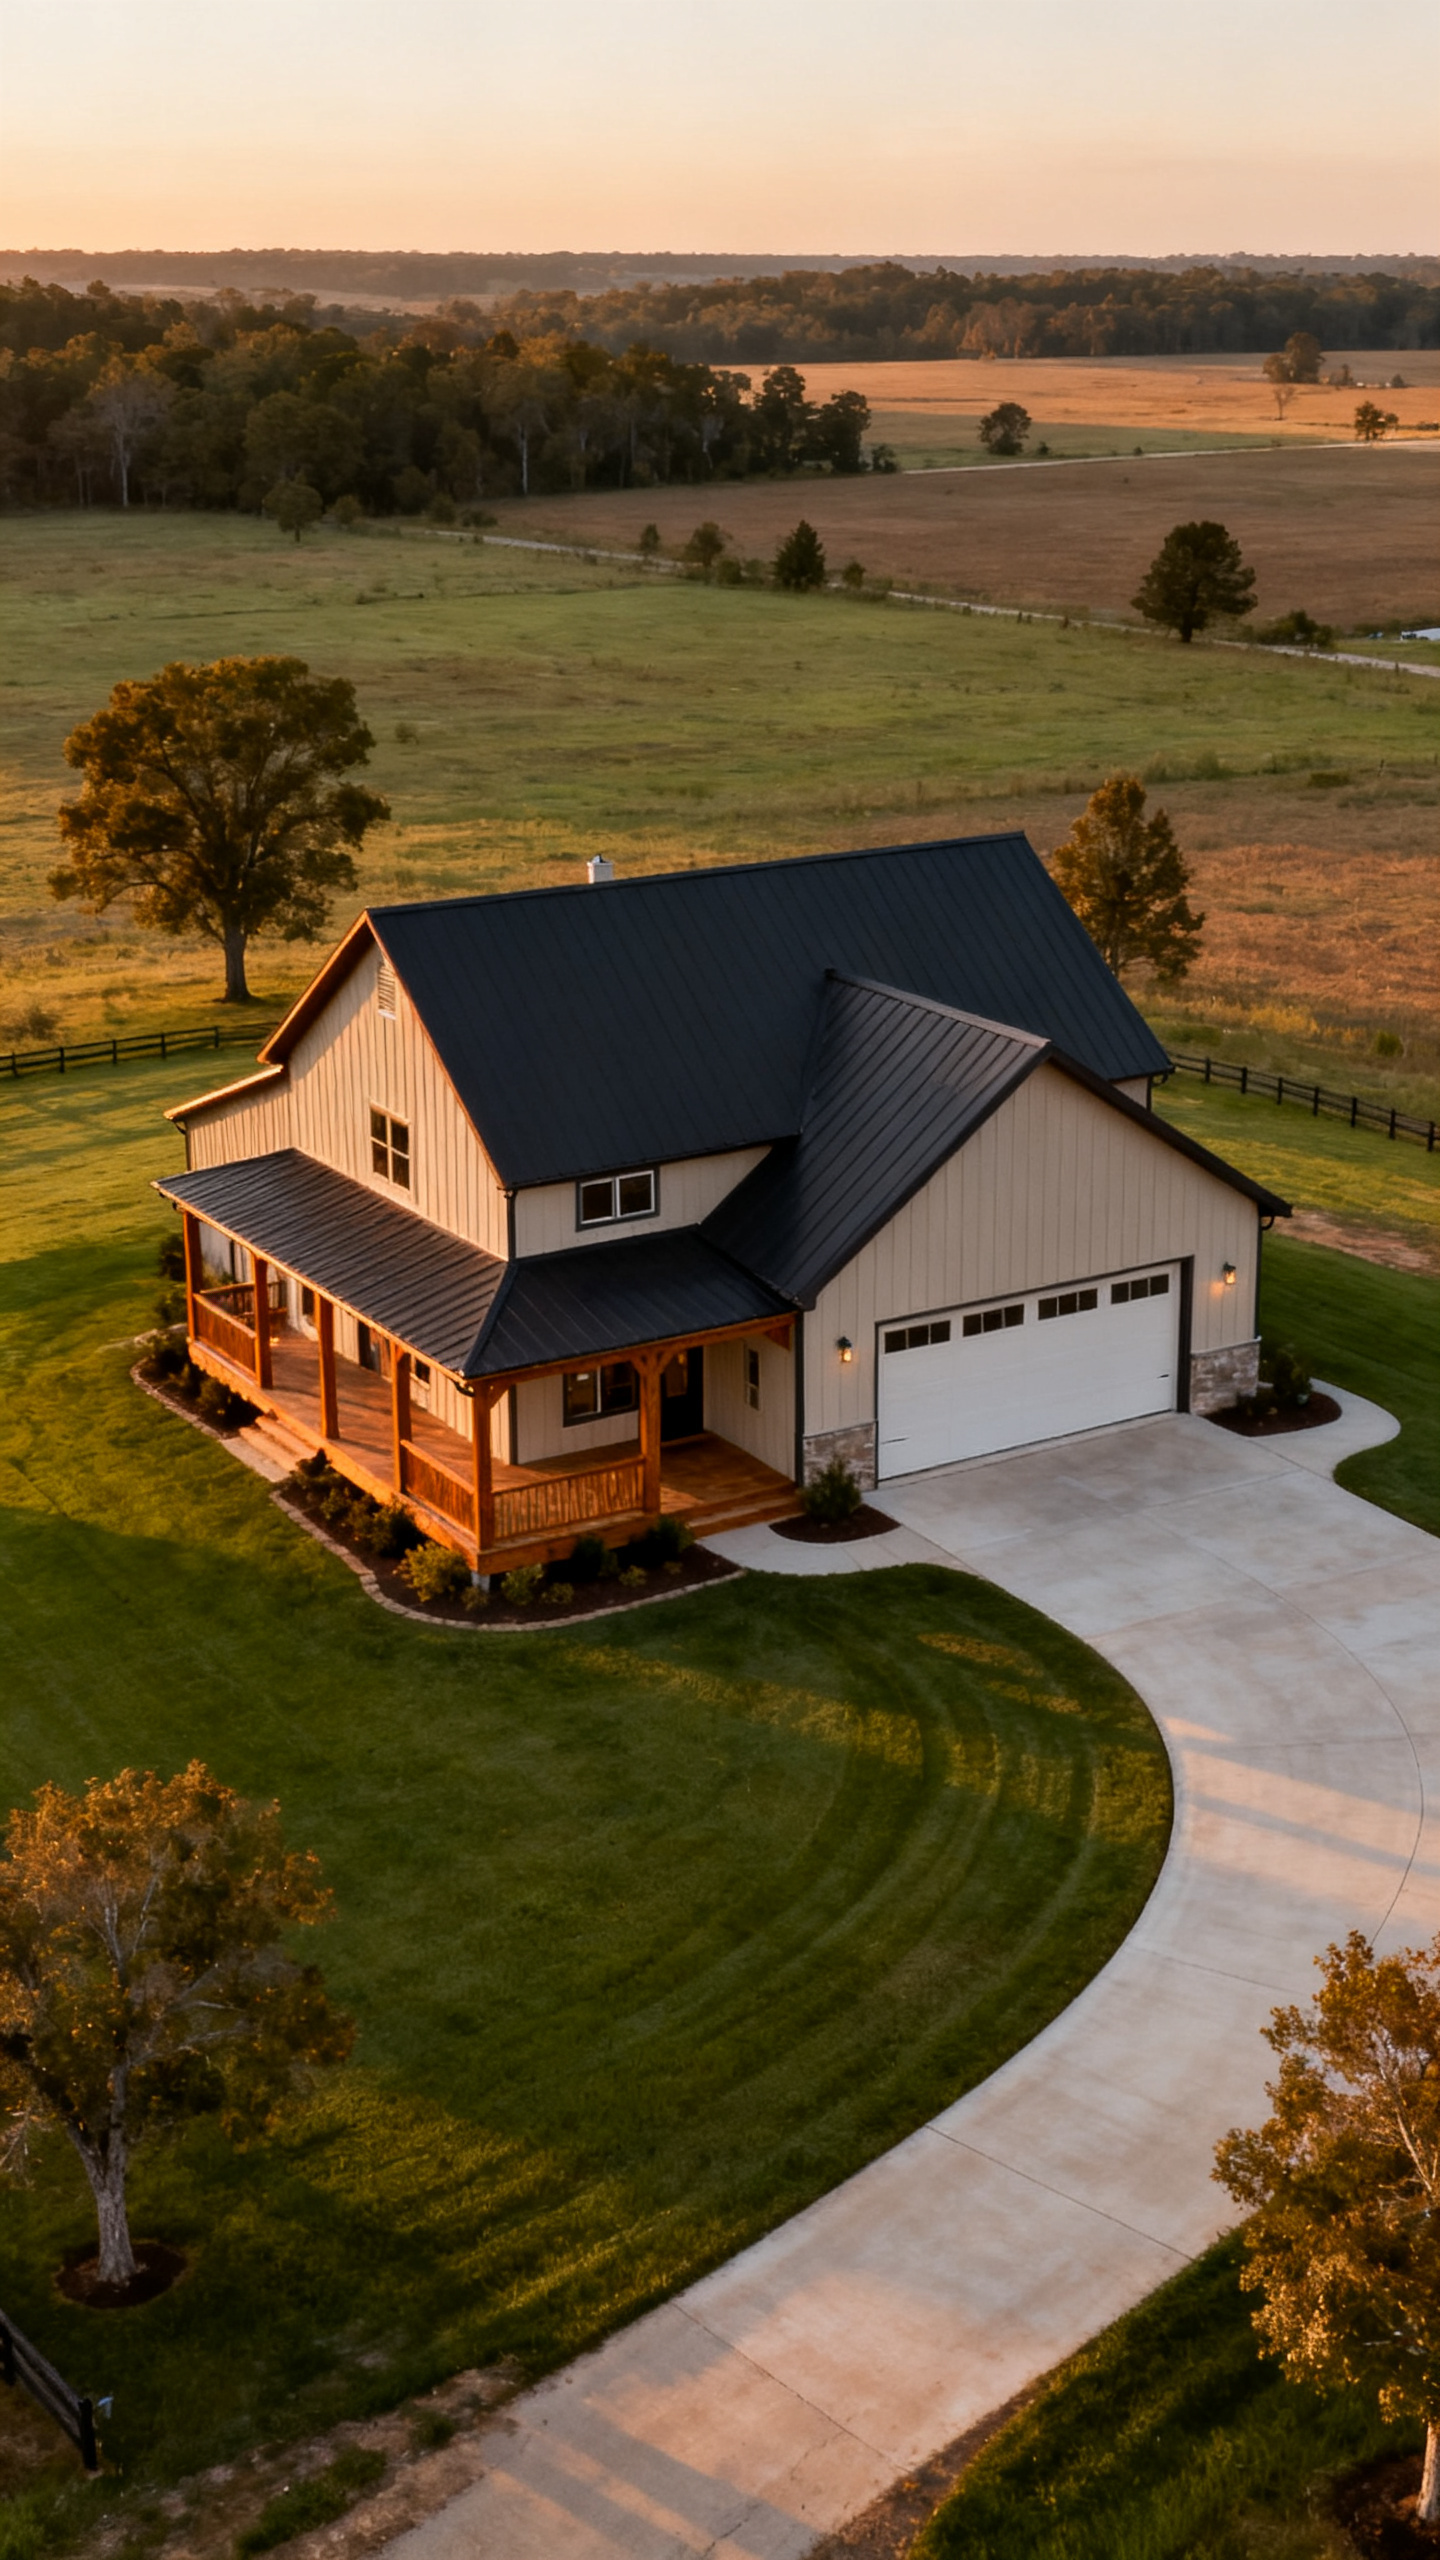
A lot of homes look fine from the street, then feel oddly disconnected once you see the full property. Thats where this Arkansas barndominium stands out. The house, driveway, lawn, garage, porch, and open land all work together in a way that feels planned instead of pieced together. That matters more now because buyers, builders, and Pinterest scrollers are paying closer attention to whole-property design, not just pretty finishes. In this guide, we will break down the exact choices that make this place feel more intentional than most homes, and how those same ideas can shape a smarter build.
Unify the Full Property
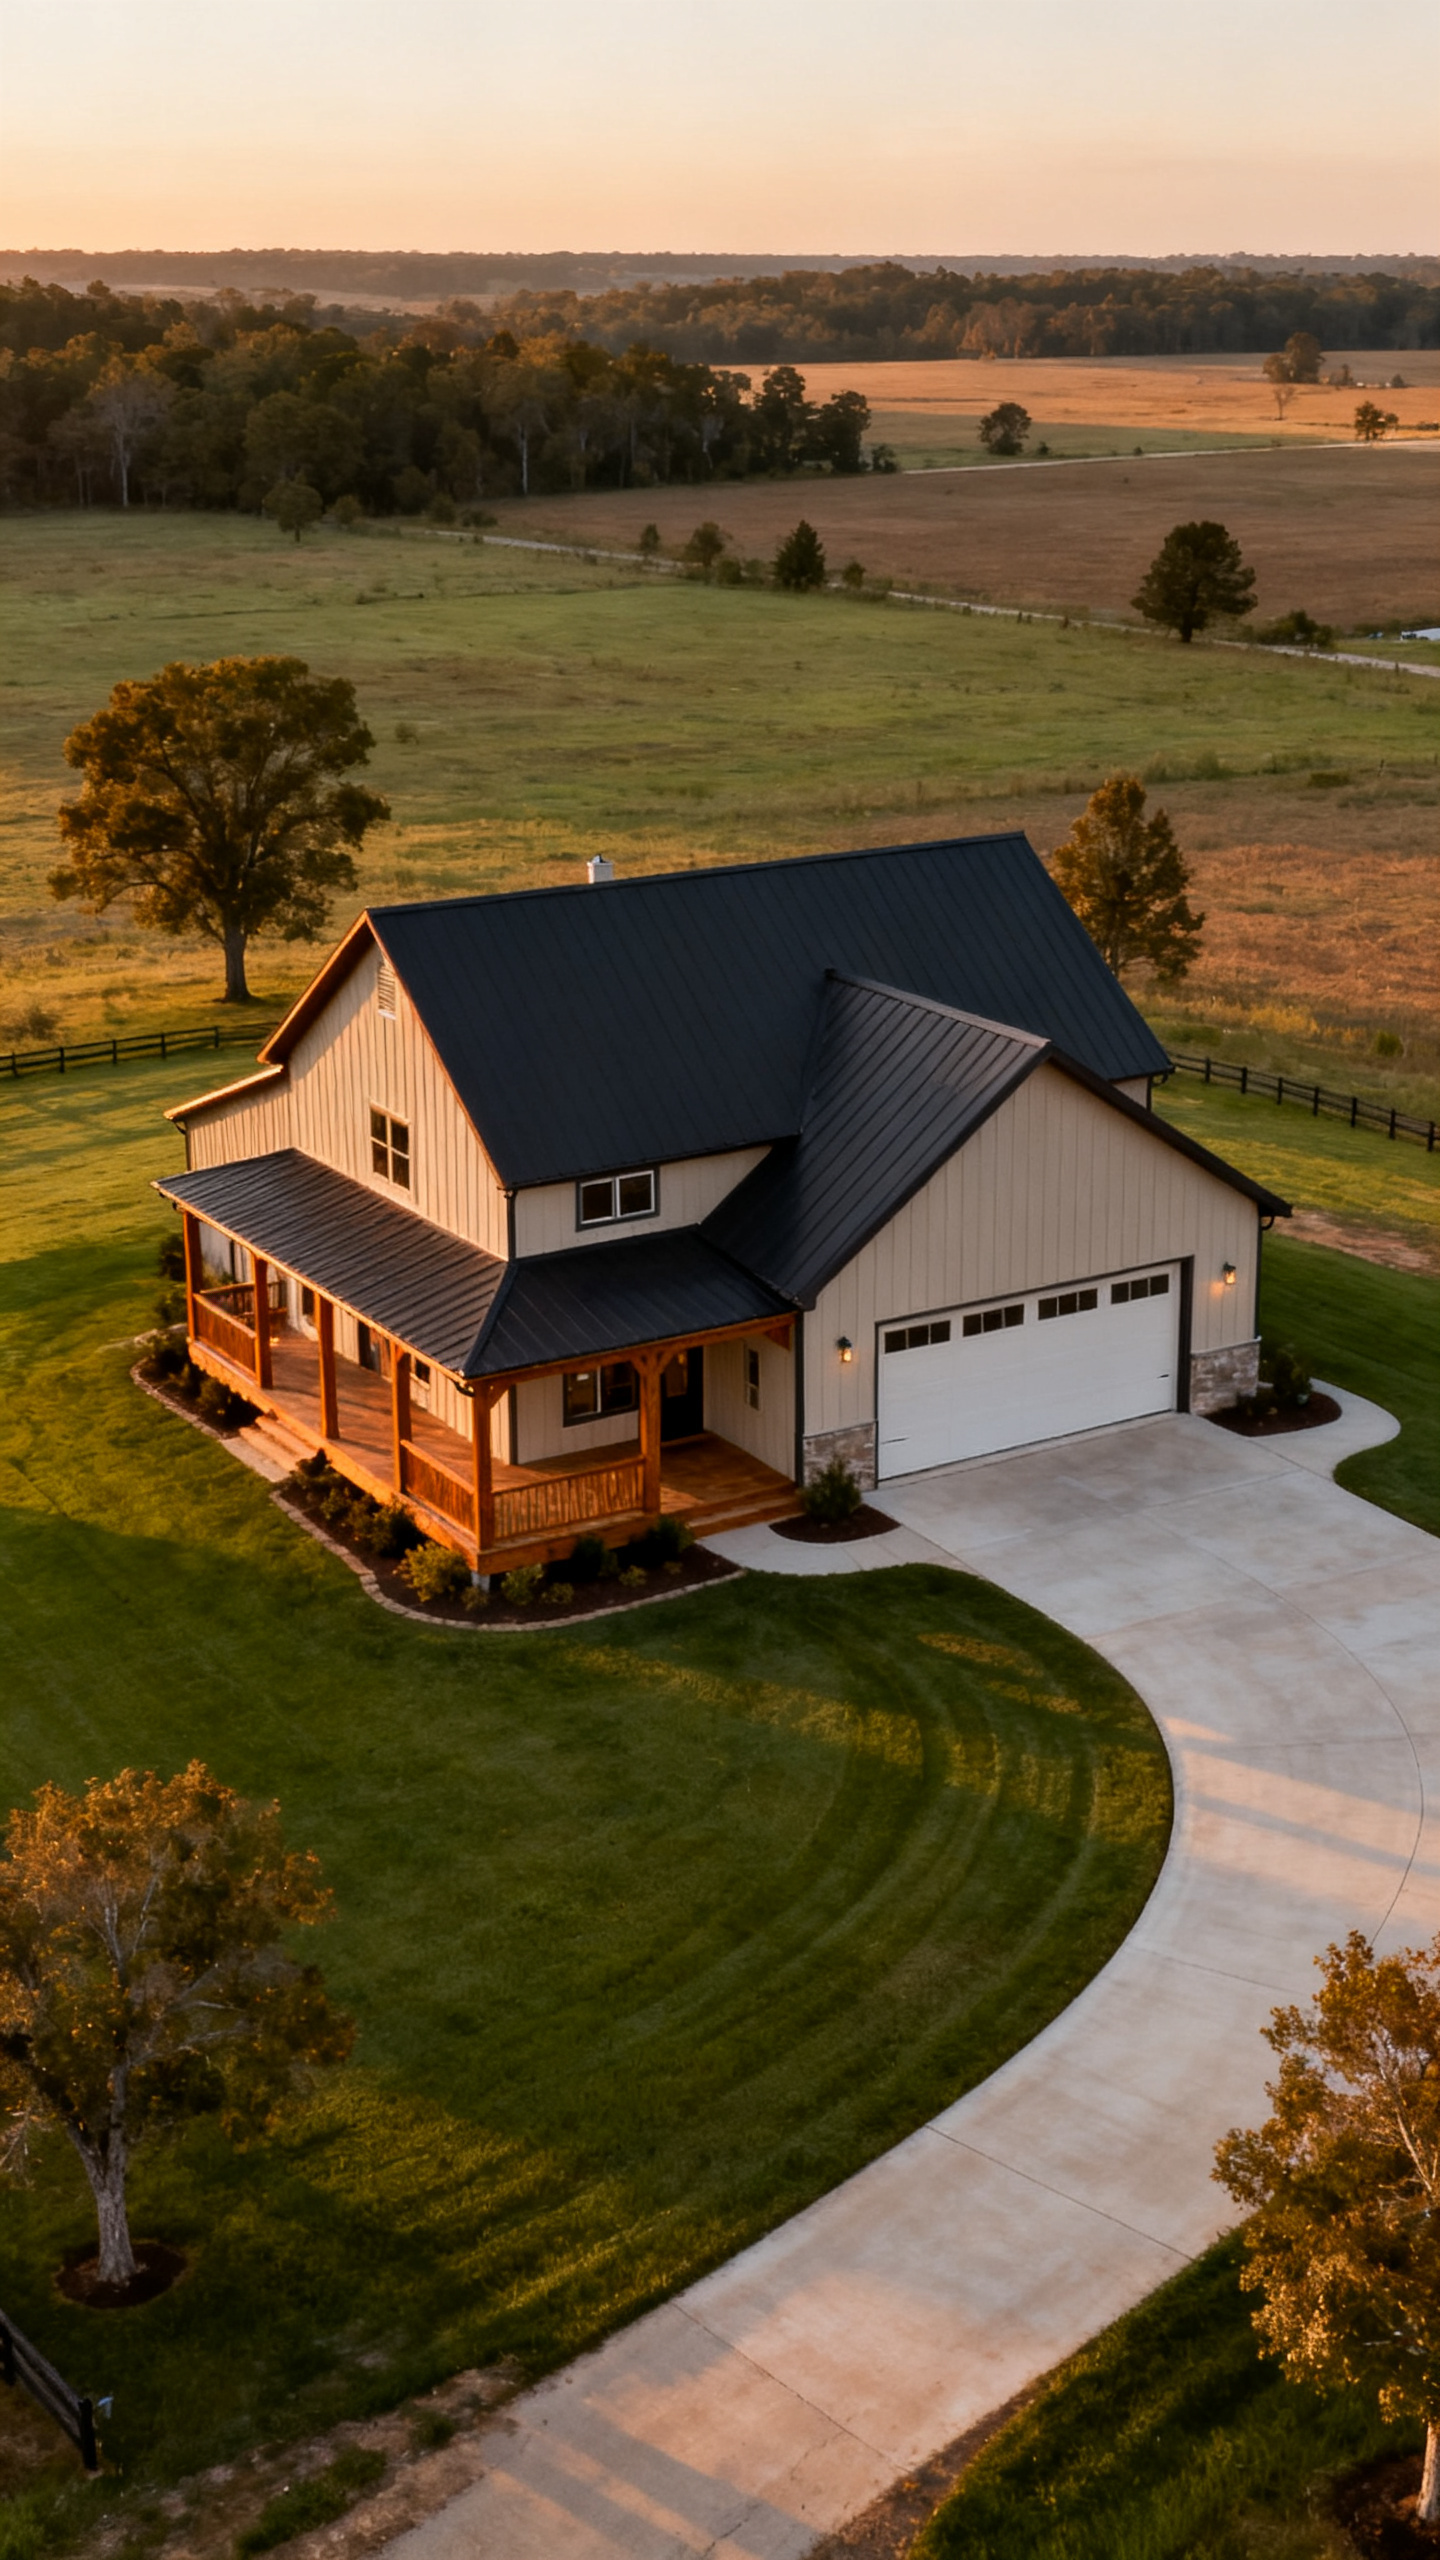
Most homes are designed one piece at a time. The house gets planned first, then the driveway lands where it can, the lawn fills in later, and the outdoor areas feel like leftovers. You can spot that problem fast from above. A home may be attractive on its own, but the full site lacks flow. That is what this Arkansas barndominium avoids so well. From an aerial view, the structure and land feel connected, which gives the whole property a calm, finished look that many builds never quite reach.
The practical takeaway is simple. Start with the entire property map before locking in the house placement. Mark the driveway approach, garage access, porch orientation, open yard, tree placement, drainage paths, and any outbuildings before finalizing the footprint. For a barndominium, this matters even more because the shape is usually bold and easy to read from above. A clean relationship between the building mass and the open land keeps the home from feeling dropped in the middle of nowhere. Even on a modest lot, aligning major elements along clear sight lines can make the property feel larger and more expensive.
That kind of planning pays off visually and functionally. The result is easier movement, stronger curb appeal, and a layout that photographs beautifully from both the road and the sky. I have seen rural homes with bigger budgets feel less polished just because the site plan was an afterthought. When everything clicks together, the property feels settled, confident, and honestly a little rare. And that leads right into the next thing this home gets right.
Let Rooflines Lead
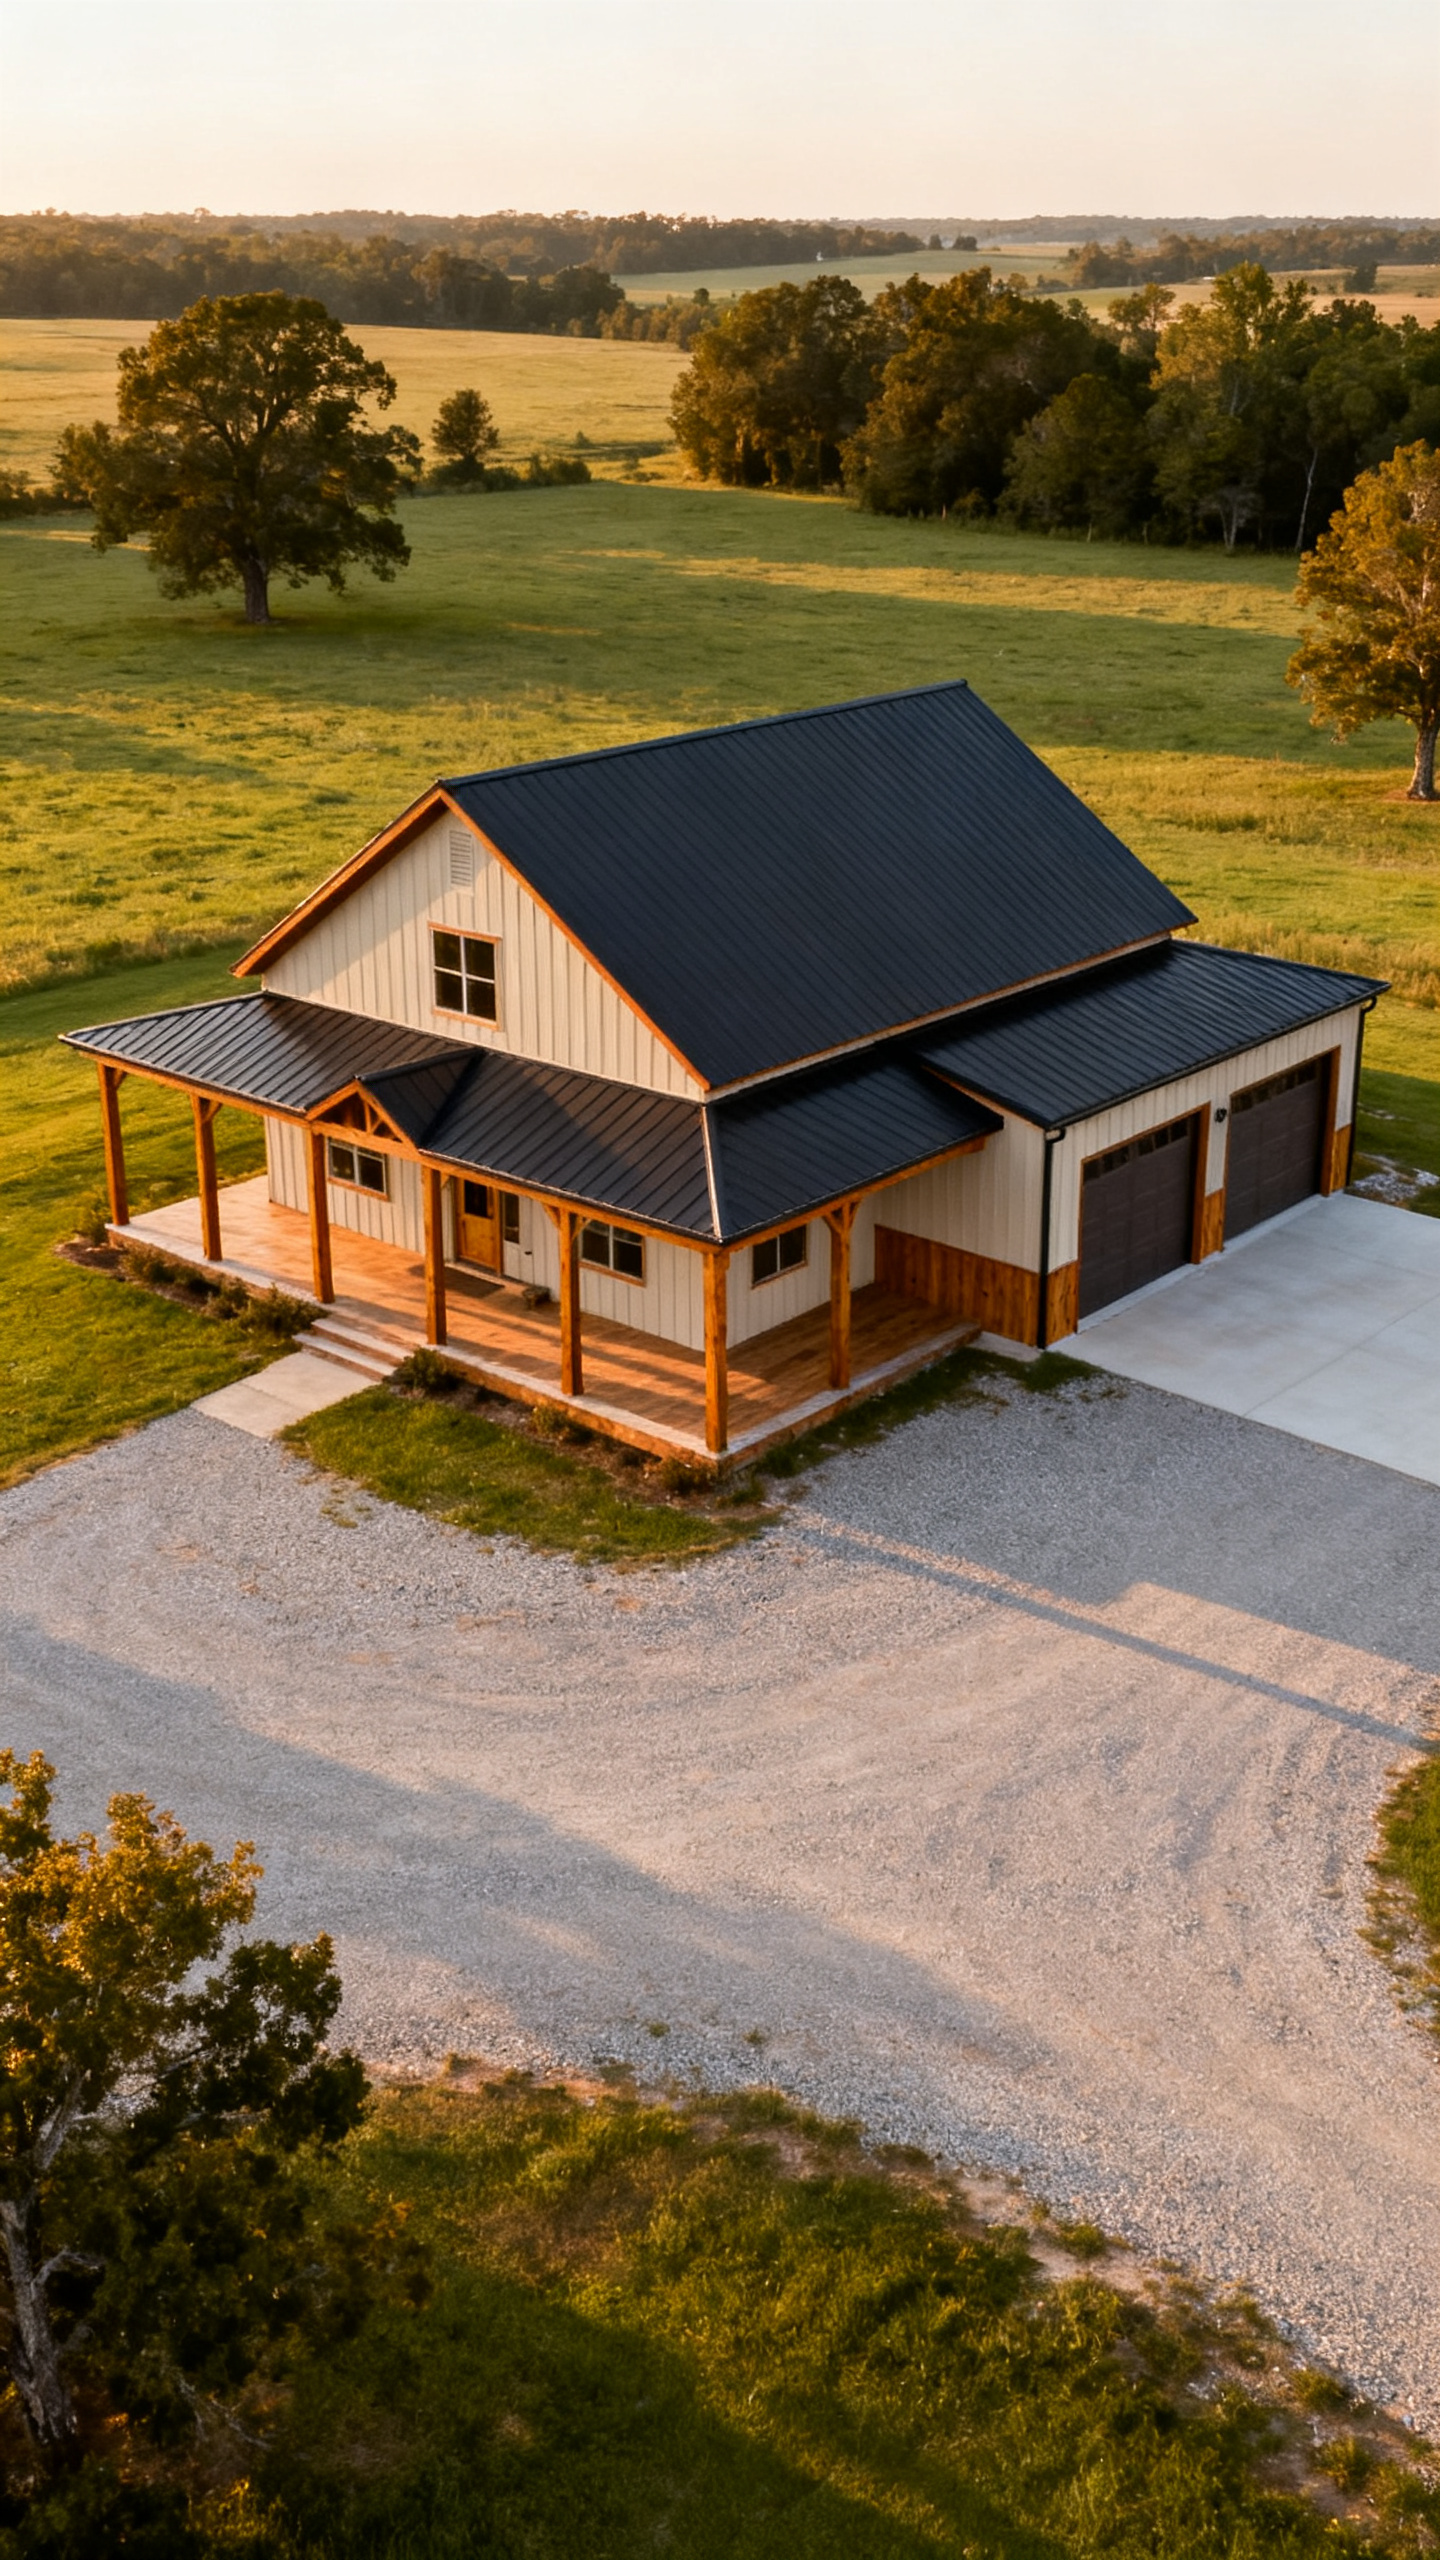
One reason many homes feel visually busy is the roof. Too many angles, random additions, and mismatched sections can make even a new build look confused. Barndominiums usually work best when the rooflines stay strong and simple, and this Arkansas example proves it. From above, the roof is one of the first things you notice. When the massing is clear, the whole home reads as intentional. When it is not, no amount of landscaping can fully fix that feeling.
If you are planning a build, treat the roof as a design anchor, not just a technical necessity. Favor simple gables, consistent slopes, and clean transitions between the main living area, porch, and garage. Keep the overall silhouette easy to understand from multiple angles. A dark metal roof often helps because it visually ties the mass together and reinforces the barn-inspired look without crossing into actual farm building territory. This is especially helpful on larger rural lots where the home needs to stand out against open land rather than get lost in it.
The payoff is bigger than aesthetics. Clear rooflines often support simpler construction, easier drainage planning, and a more timeless exterior. The house feels grounded, not overworked. It also gives aerial photos a stronger shape, which is probably part of why homes like this get so much attention online. People may not say, wow, nice roof massing, but they absolutely feel the difference. And once the roof is doing its job, the porch has more room to shine.
Make the Driveway Belong
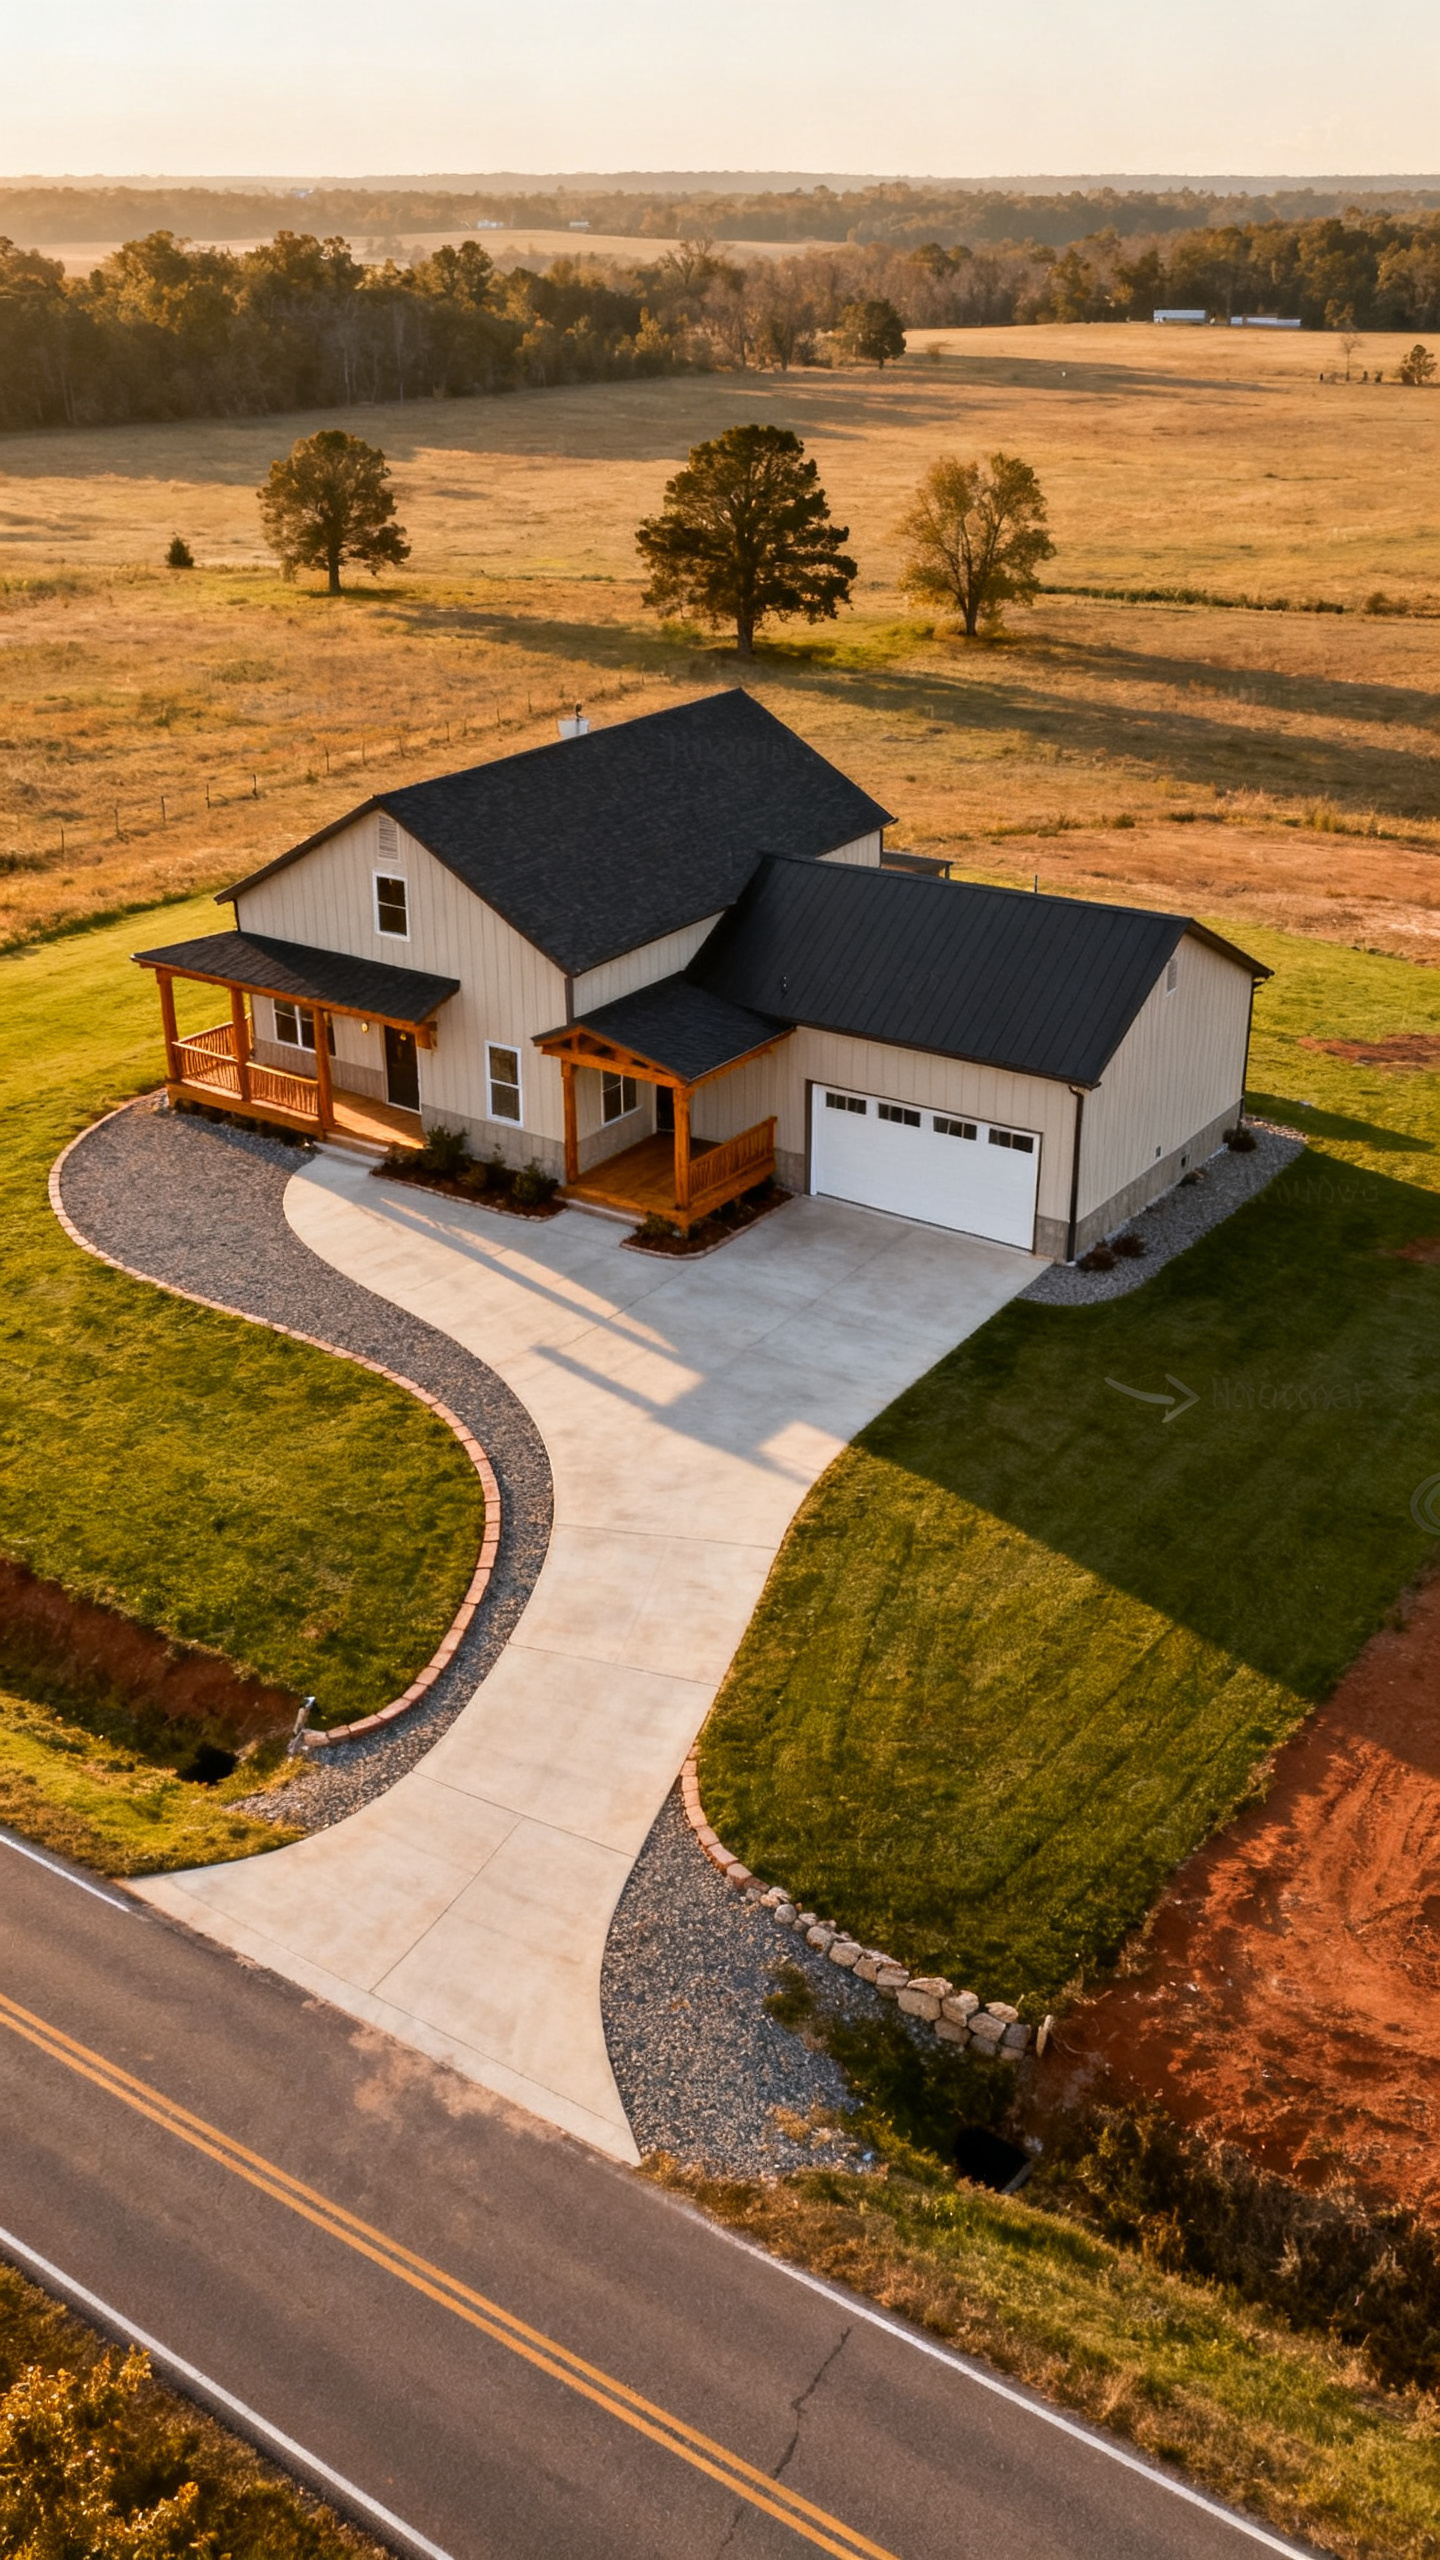
A driveway can either support the home or interrupt it. A lot of properties miss this. The pavement or gravel strip cuts awkwardly across the lot, approaches the garage at a clunky angle, or dominates the front view in a way that makes the house feel secondary. In this Arkansas barndominium, the driveway seems to belong there. It guides the eye toward the house, supports access, and still leaves room for the land to breathe.
To get this right, think about approach experience first. Map the driveway based on what you want someone to see as they arrive, not just the shortest path from road to garage. A long gentle approach often works well on rural property because it adds presence without looking flashy. Keep turning radiuses practical, coordinate driveway width with garage placement, and use edging, gravel tone, or lawn transitions that feel natural to the site. If the garage is integrated into the main structure, the driveway should visually support the whole composition instead of calling attention only to vehicle storage.
This kind of detail changes how the home feels before anyone even steps inside. The arrival is smoother, the view is cleaner, and the property feels more thoughtful overall. That is one of those things people notice without realizing why they like it. I remember pulling into a country house years ago that had a crooked drive and it made the entire place feel unsettled, weirdly enough. A well-placed driveway fixes that tension fast. Next up is another move that adds balance without overcomplicating the build.
Blend Garage Into Design
Garages are often the part homeowners try to hide, but they still end up dominating the exterior. That is especially true on rural builds where access matters and storage is a real need. What this Arkansas barndominium gets right is integration. The garage reads as part of the architecture, not a bulky add-on stuck beside it. Thats a big deal because a poorly handled garage can throw off scale, symmetry, and first impressions in seconds.
The smart move is to match the garage volume, roof pitch, materials, and trim details to the rest of the home from day one. Keep the garage doors proportional to the facade and avoid placing them in a way that visually swallows the porch or main windows. If possible, step the garage slightly back or use overhangs, siding changes, and window placement to soften it. In barndominium design, attached garages are common, so the goal is not to hide them completely. It is to make them feel architecturally resolved. Aerial views are especially unforgiving here, because awkward add-ons show up fast from above.
When this works, the whole exterior feels calmer and more high-end. The home becomes about the complete composition, not just the practical pieces. It also helps the property photograph better, which matters more than ever in listing photos and Pinterest shares. A garage can still be hardworking and handsome, which sounds silly but its true. Once the utility spaces feel polished, the porch becomes the emotional center of the home.
Use Open Land Intentionally
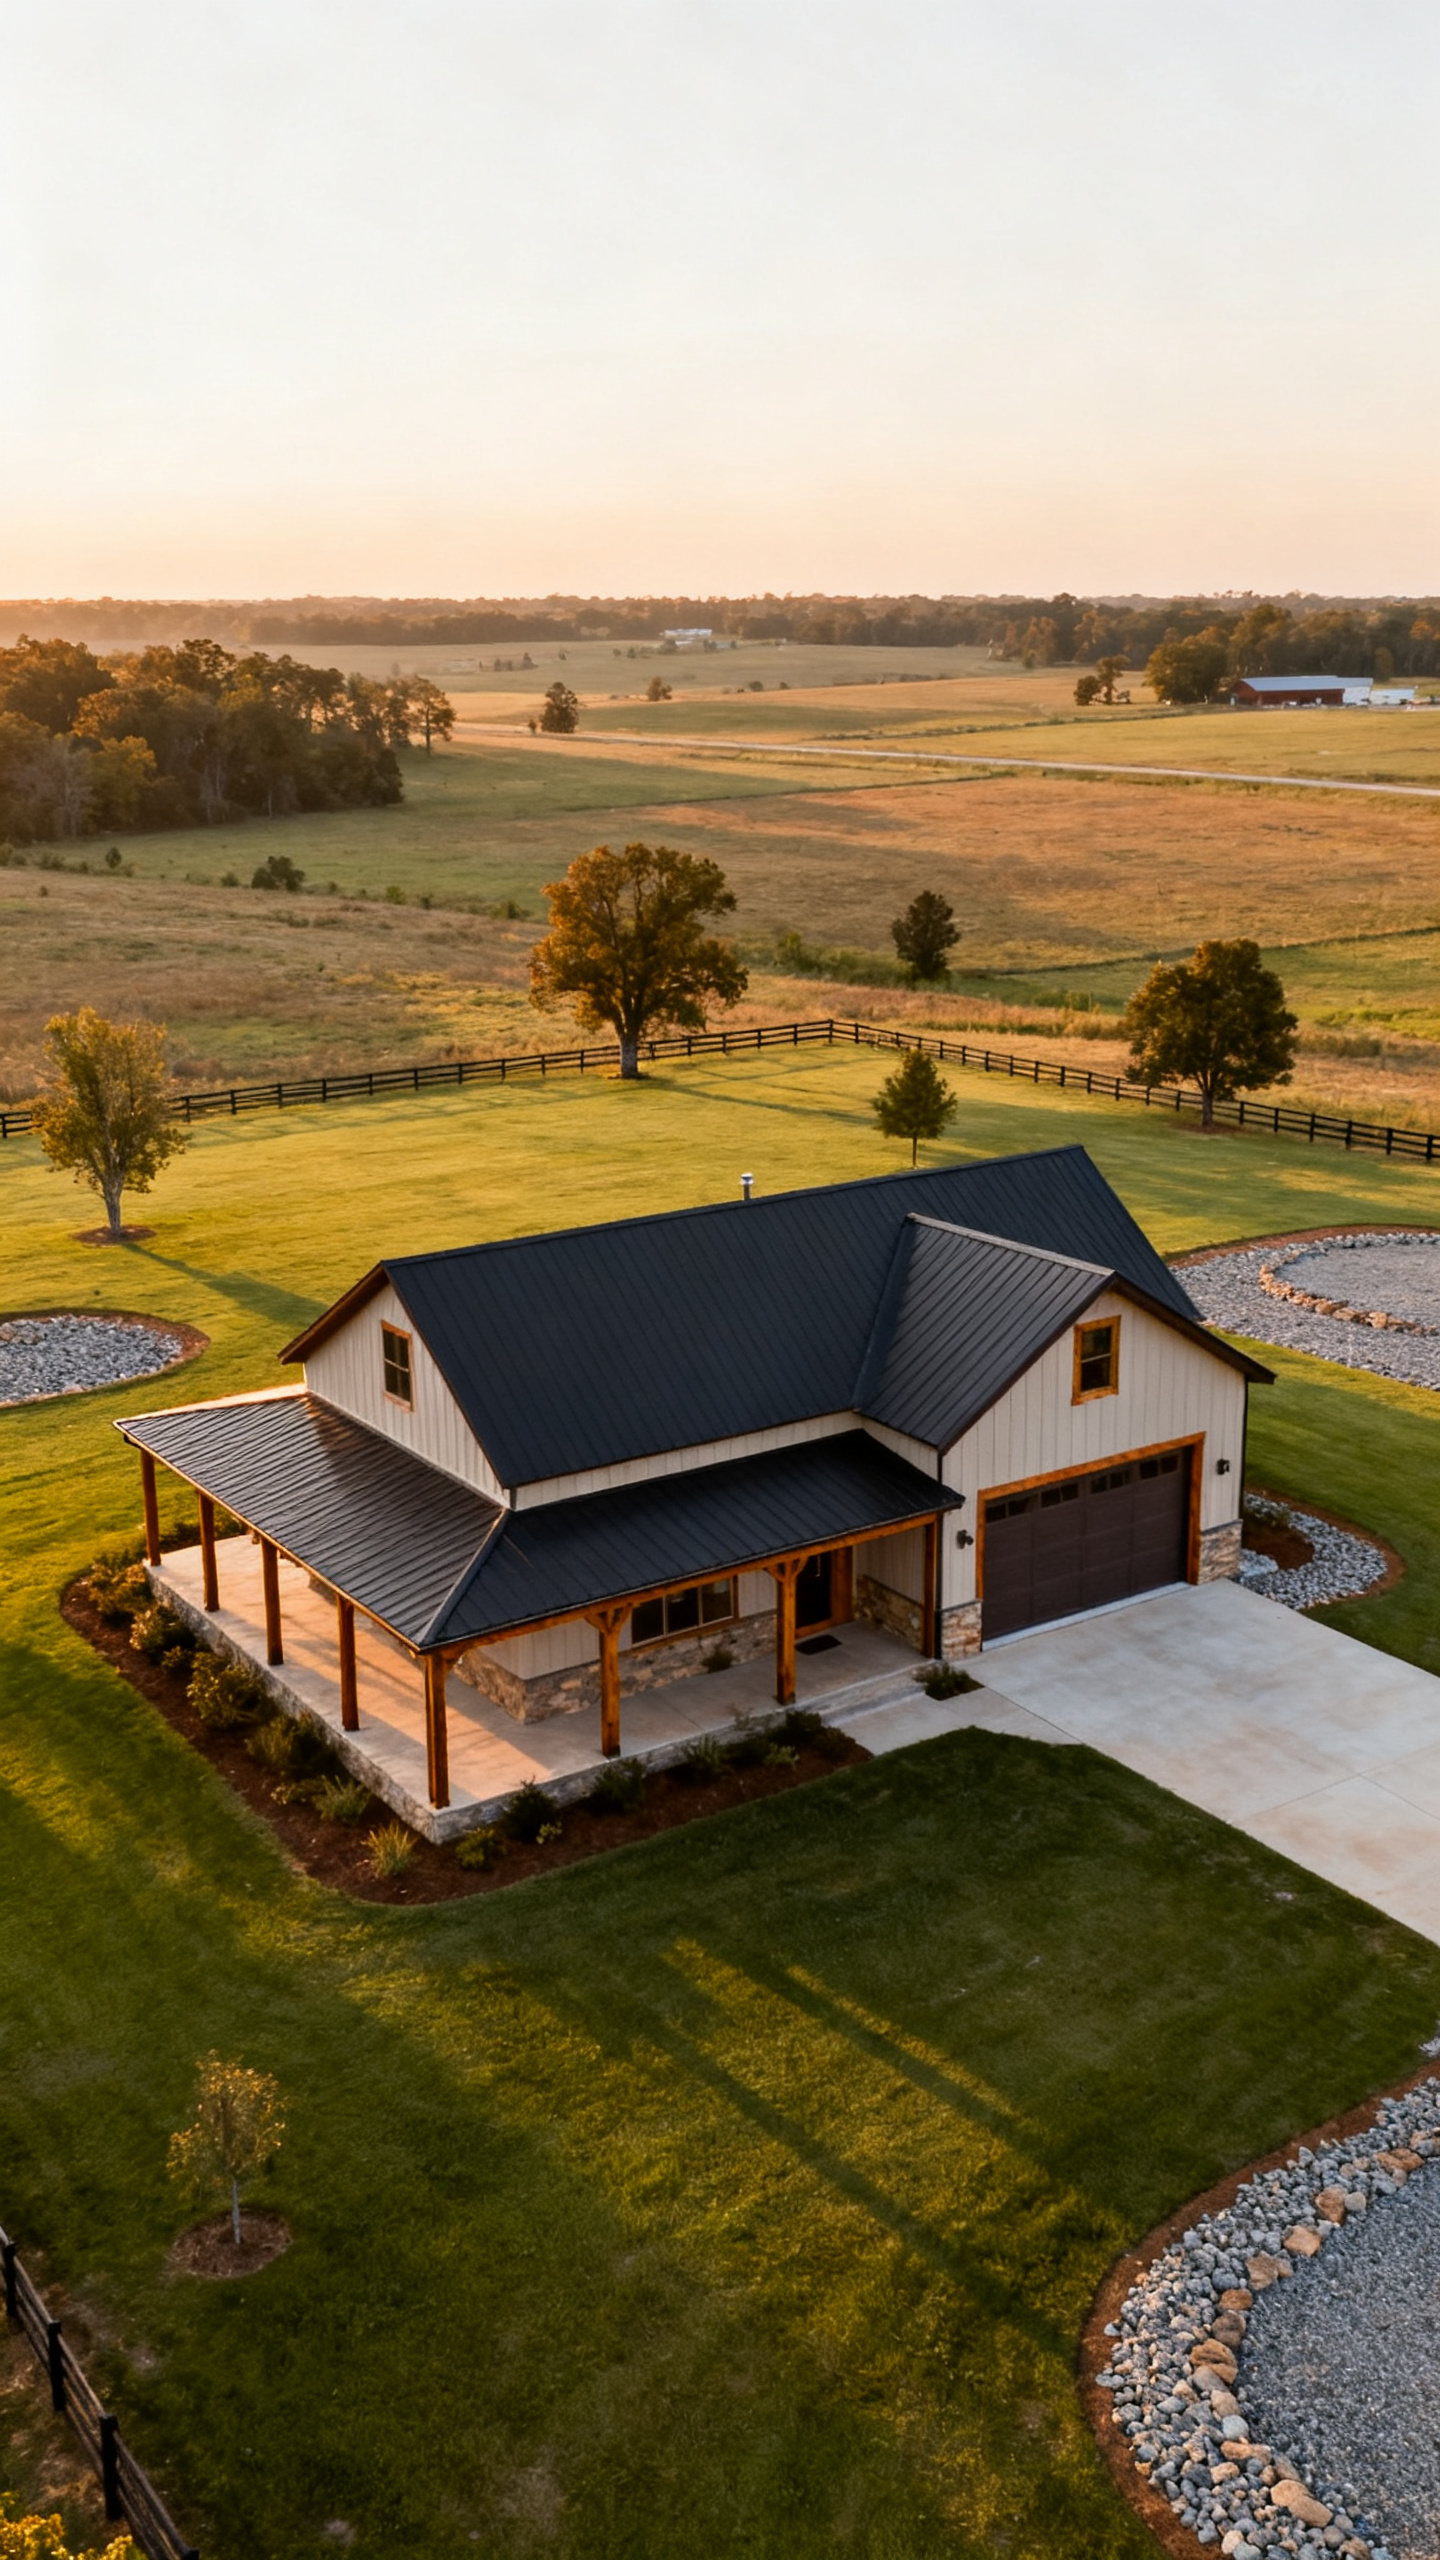
A big piece of land can be a blessing or a design trap. Without a plan, open space often turns into empty space, which leaves the home feeling smaller and less grounded than it should. This Arkansas barndominium does not make that mistake. The surrounding land is open, yes, but it still feels shaped. There is breathing room around the structure, yet the property does not read as unfinished. That balance is harder to pull off than most people expect.
To create that effect, define outdoor zones even if you keep them simple. Use lawn edges, driveway borders, tree clusters, fencing lines, gravel pads, or subtle changes in grade to give the land structure. You do not need a packed landscape plan with flower beds everywhere. In fact, rural barndominium sites often look better with restraint. The goal is to make the house feel anchored within the property, not floating in the middle of it. Even two or three strategic tree placements can frame the home, soften its scale, and improve the aerial read dramatically.
This is where intention beats excess. The land feels peaceful, useful, and complete, which adds quiet luxury to the home. It also gives future owners flexibility for gardens, workshops, play space, or extra outdoor living without making the site feel bare today. That in-between state is hard to nail, but when it works, the whole property has more presence. And the final detail that ties all of this together is surprisingly simple.
Keep Materials Honest
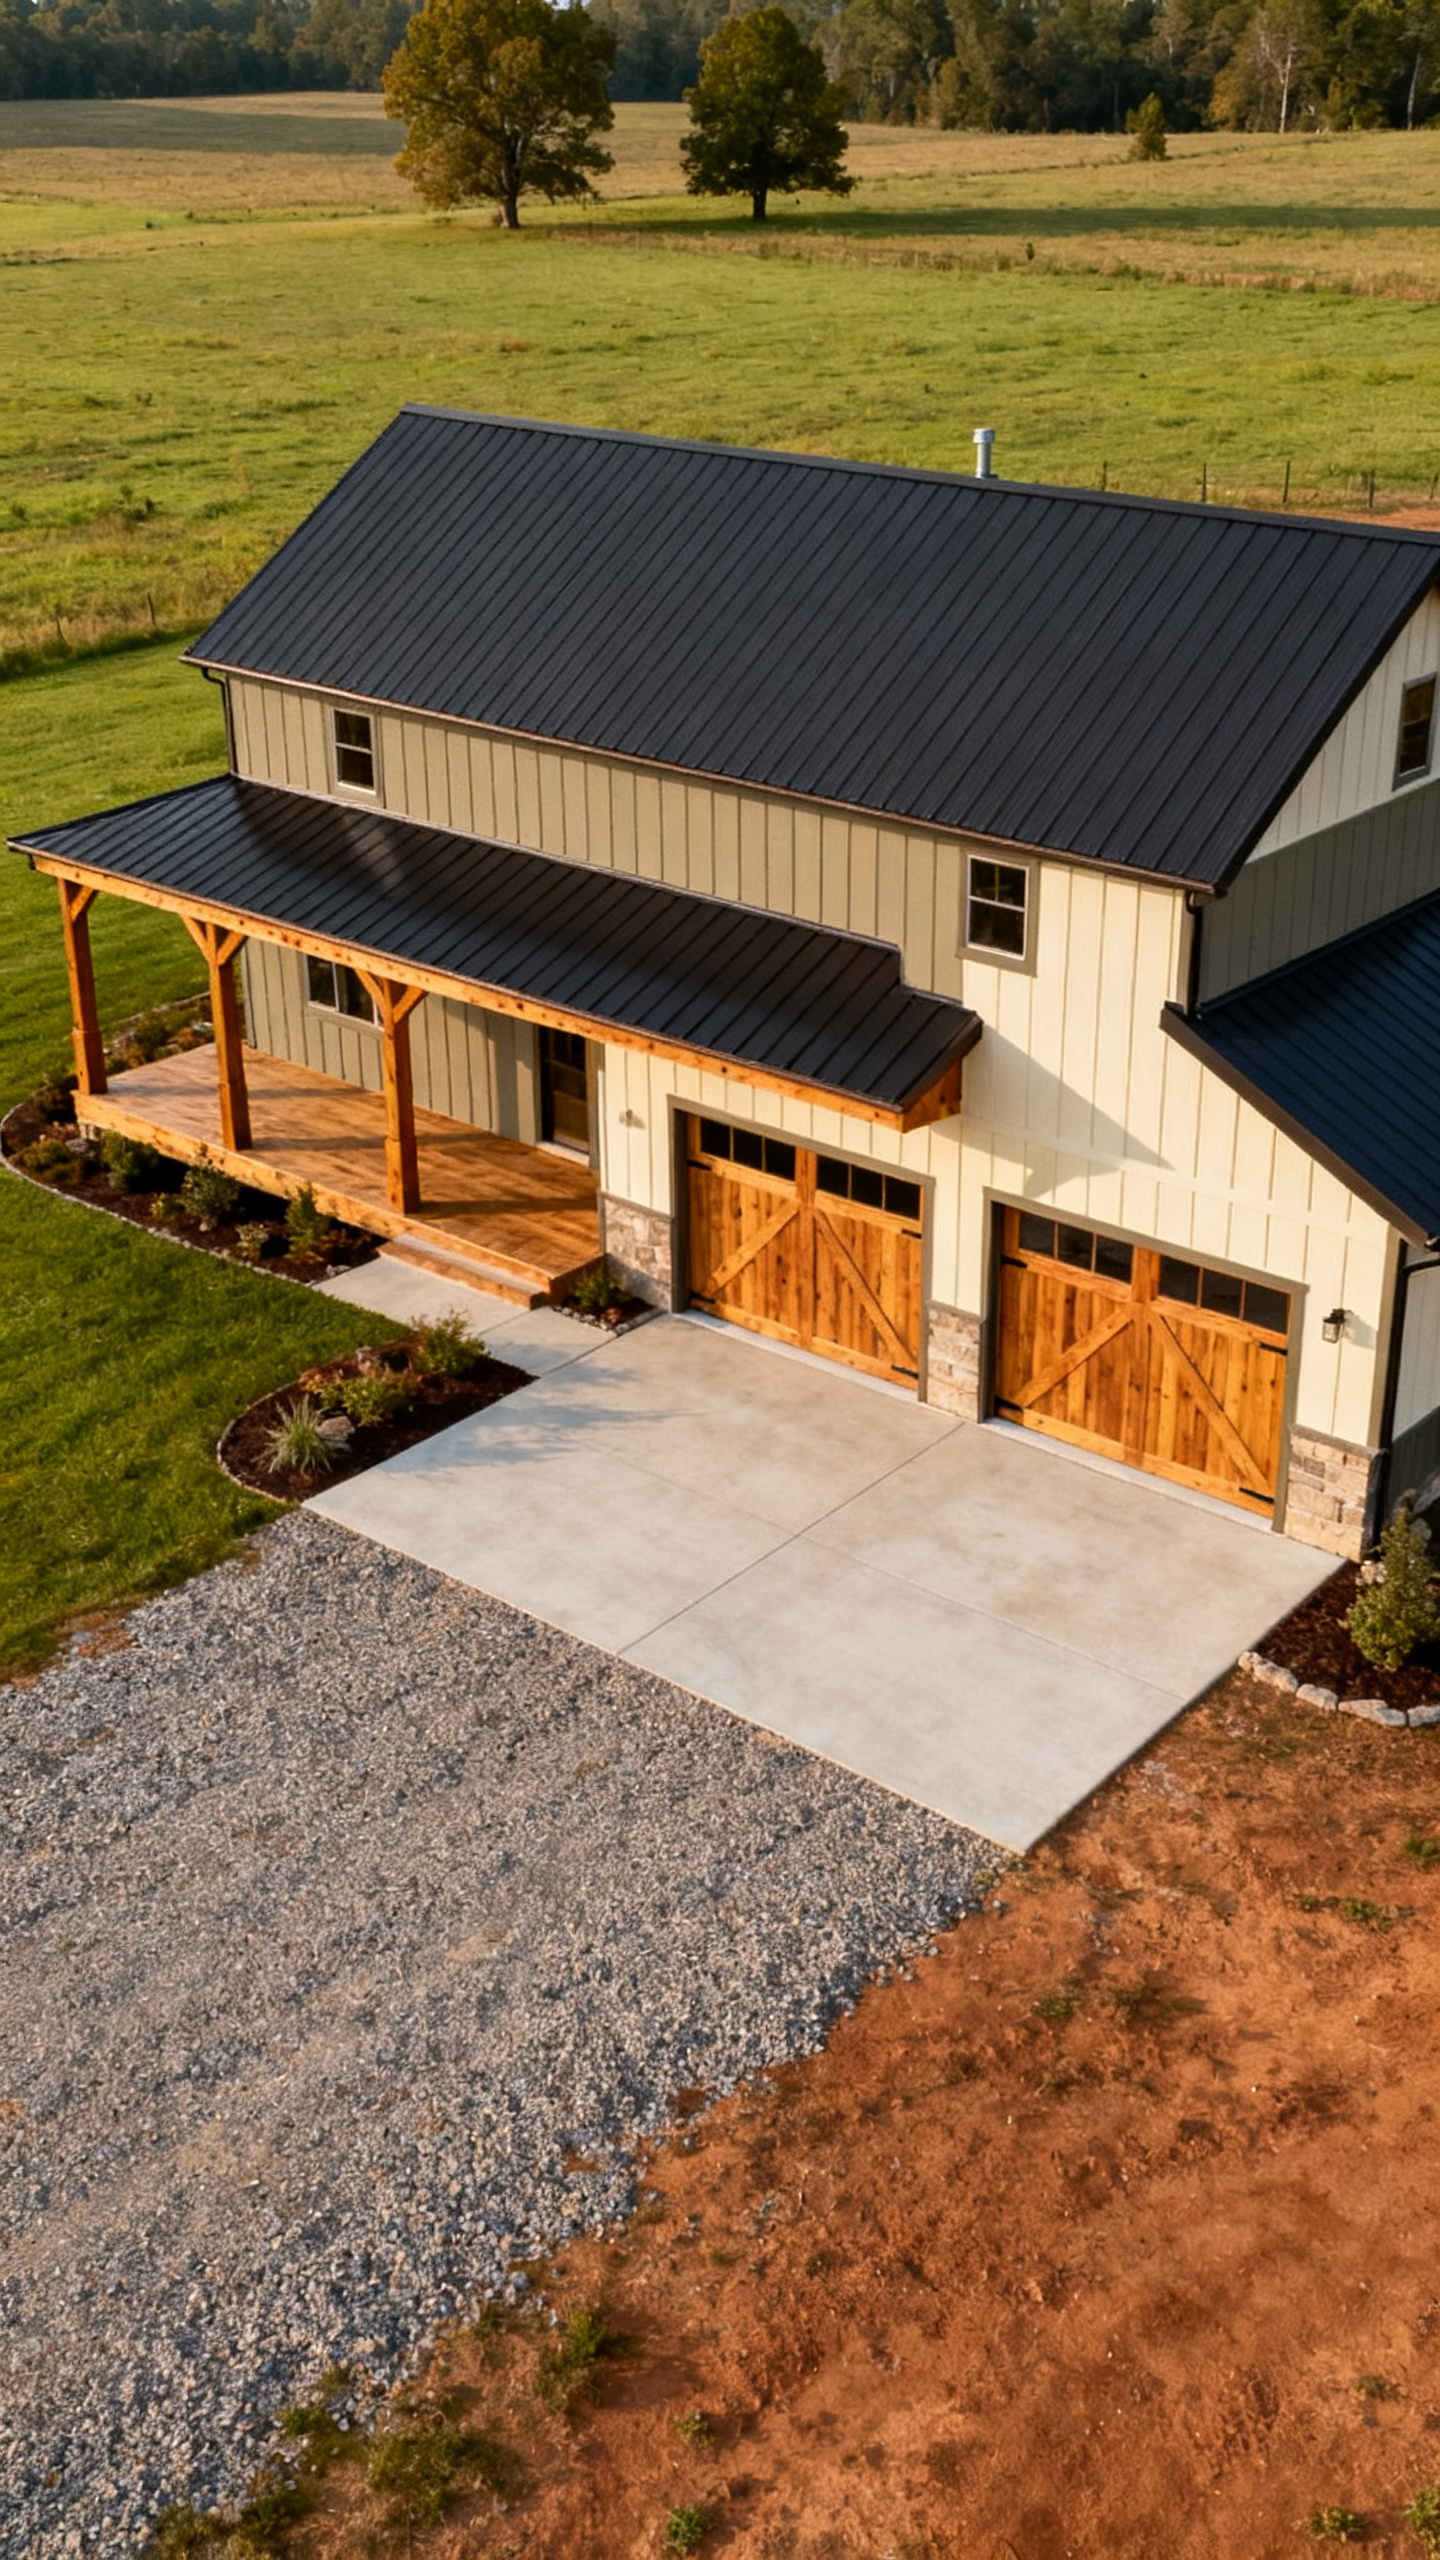
Some homes try too hard to look expensive. They stack trendy finishes, mix too many exterior textures, and end up feeling less authentic than a simpler build. One reason this Arkansas barndominium works is that the materials feel honest. Metal roofing, practical siding, warm wood accents, and straightforward landscaping all match the rural setting. Nothing is pretending to be something else, and that makes the whole property feel more confident.
For your own build, choose a tight material palette and repeat it consistently. A dark metal roof, neutral siding, natural timber on the porch, and durable driveway materials can carry a lot of visual weight without begging for attention. Think about how those surfaces age, how they look from a distance, and how they photograph in changing light. On barndominiums, the exterior shell is a big part of the personality, so every material should support the architecture and the land around it. If one finish feels too polished or too suburban for the site, it can throw off the whole mood.
Honest materials age better, cost less to maintain in many cases, and help the home feel rooted to its setting. That creates the kind of understated appeal people trust. It is not flashy, but it sticks with you. And honestly, those are often the homes that keep getting saved, shared, and revisited online long after trendier ones fade out. When the house, land, and materials all agree, everything feels easier.
What this Arkansas barndominium gets right is not just one pretty feature. It is the way the house, garage, driveway, rooflines, materials, and open land all support each other. That creates a property that feels calmer, smarter, and more complete than a lot of homes with bigger budgets. It also explains why the aerial view is so compelling on Pinterest, because you can instantly see the difference intentional design makes. If you are planning a build or collecting ideas, these are the details worth saving and studying first.
Pin this guide for later so you can compare these barndominium design ideas with your own build plans.