
12 min read
7 Stunning Barndominiums You Can Build for Under $150K – Affordable Dream Homes


Edited by: Louise (Editor In Chief)
Fact/quality checked before release.
Fact/quality checked before release.
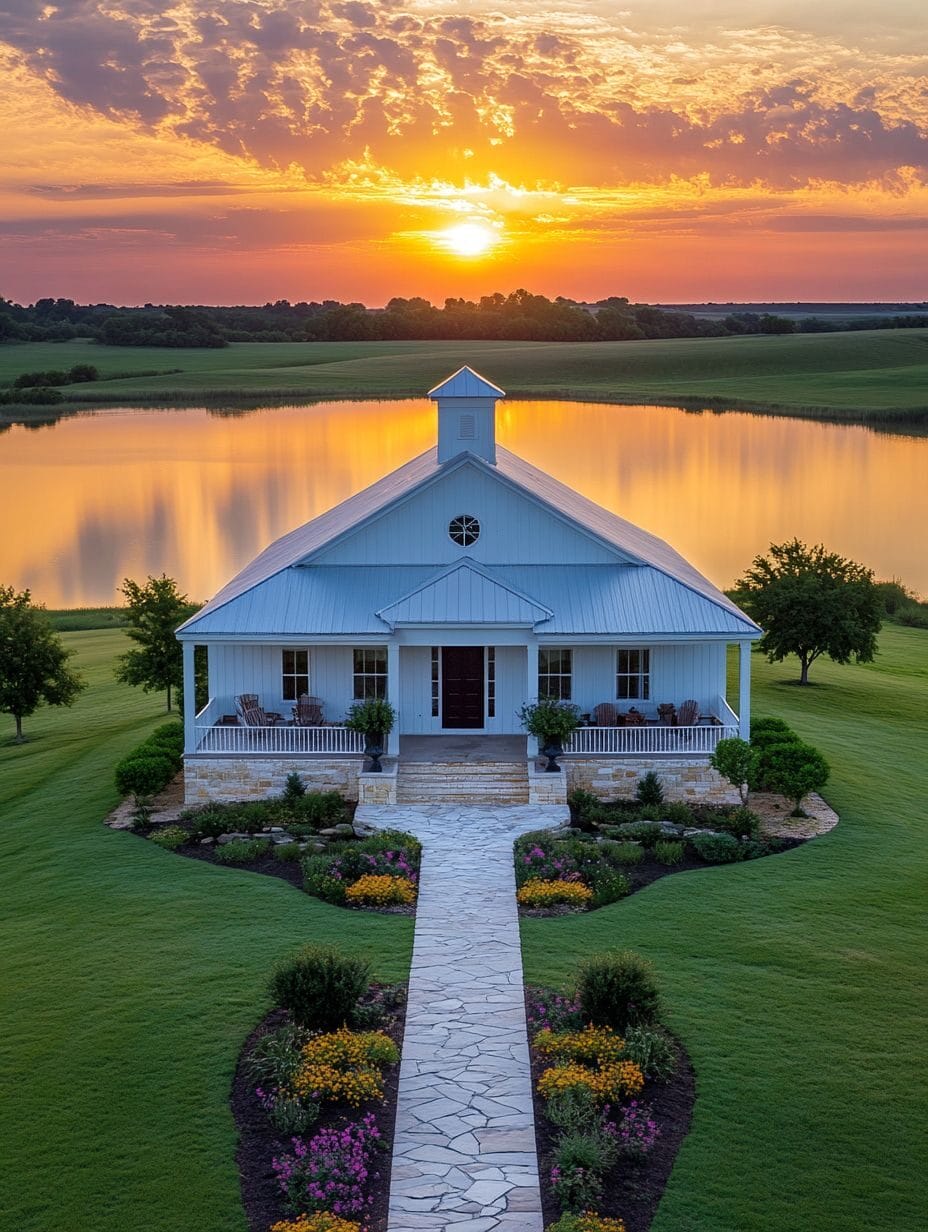
Hey there, I’m Shelly! If you’ve ever dreamed of living in a cozy, charming barndominium without breaking the bank, you’re in for a treat. Barndominium living doesn’t have to mean massive budgets or endless construction timelines.
With a little creativity and smart planning, you can have a stunning home that blends rustic charm with modern comforts—all for under $150k!
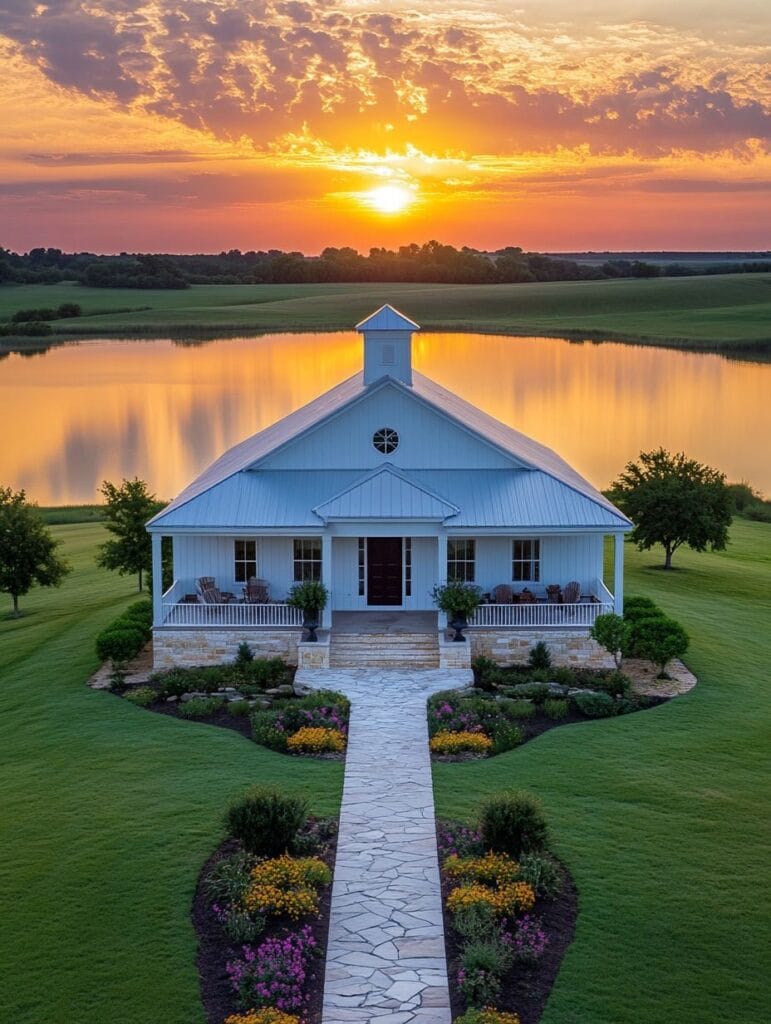
Picture this: a welcoming exterior with a classic barndominium vibe, complete with a gabled roof and a big front porch perfect for sipping coffee. Inside, you’ll find open layouts, warm wood accents, and plenty of natural light that makes every space feel inviting.
These homes are designed to feel spacious yet cozy, offering the perfect balance for family living or quiet escapes.
Key Takeaways
- Building a stunning barndominium under $150k is achievable with strategic planning, smart material choices, and budget-friendly designs.
- Key cost-saving strategies include using open layouts, prefabricated elements, reclaimed materials, and compact floor plans to reduce construction expenses.
- Energy-efficient features like double-pane windows, LED lighting, and proper insulation lower utility costs and add long-term value.
- Durable materials, such as metal roofs, fiber cement siding, and hardwood flooring, ensure longevity while minimizing future repair expenses.
- DIY tasks, such as wall painting and simple installations, can save money, but hiring professionals is essential for complex and safety-sensitive tasks like electrical and plumbing work.
- Focus on must-have features like spacious porches, reclaimed wood accents, and energy efficiency while postponing non-essential upgrades to stay within budget.
Why Choose a Budget-Friendly Barndominium ?
A budget-friendly barndominium isn’t just about saving money—it’s about capturing style, comfort, and smart design. It lets you enjoy the classic charm of rural living without overspending. With options under $150k, your dream design becomes achievable and practical.
Benefits of Keeping Costs Low
- Cost Efficiency: Building for under $150k stretches your dollar. You can prioritize finishes or upgrades without exceeding your budget.
- Flexibility: With lower costs, there’s room to consider features like customized porches, energy-efficient windows, or interior design tweaks.
- Financial Freedom: Avoid heavy loans or high mortgage payments, leaving funds for landscaping, furnishing, or future projects.
Key Features in Affordable Barndominium
Most budget-friendly barndominiums offer thoughtful design choices that blend aesthetics and functionality.
Common elements include:
| Feature | What It Offers |
|---|---|
| Open Layouts | Maximizes space for a larger, airy feel. |
| Energy-Efficient Design | Saves on utilities with modern materials. |
| Warm Wood Accents | Adds charm with affordable, durable options. |
| Spacious Porches | Perfect for outdoor gatherings or relaxing. |
Modern Innovations for Lower Costs
- Pre-fabricated Elements: Pre-cut walls or modular designs speed up construction and lower labor expenses.
- Reclaimed Materials: Using reclaimed wood or bricks adds rustic charm while reducing material costs.
- Compact Floor Plans: Smart use of square footage can create welcoming spaces without unnecessary size inflation.
Value Beyond the Price
A budget-friendly barndominium delivers more than just savings. It creates a space tailored for family togetherness, personalized touches, and timeless aesthetics. By keeping costs reasonable, there’s room to invest in making the house truly yours with landscaping or decor that reflects your style.
Key Features Of A Stunning Barndominium Under $150k
Building a barndominium on a budget doesn’t mean sacrificing beauty or practicality. It’s all about smart choices, resourceful planning, and focusing on the essentials.
Cost-Effective Designs
Smart design choices lower costs without compromising quality. Open floor plans save space and reduce construction expenses. They eliminate the need for additional walls and create a spacious, airy feel. Multi-functional rooms, like combining the kitchen and dining areas, reduce the square footage while boosting usability.
Another cost-saver is prefabricated elements, like pre-made roofing or modular construction. These speed up the building process and cut down labor costs. Using reclaimed materials, such as wood or bricks, not only reduces waste but can also add rustic charm at a fraction of the price.
Here’s a quick breakdown of cost-saving design features:
| Feature | Benefit |
|---|---|
| Open Floor Plans | Reduces construction costs and increases space efficiency |
| Prefabricated Elements | Cuts labor costs and shortens build time |
| Reclaimed Materials | Adds character and lowers material expenses |
| Compact Layouts | Uses less space while maintaining a functional design |
Simple layouts with thoughtful functionality ensure a stunning space without overspending.
Energy Efficiency
When you’re designing for under $150k, energy-efficient solutions keep future utility bills low and add sustainable value. Double-pane windows, for instance, enhance insulation and lower heating and cooling costs significantly. Choosing LED lighting results in less electricity consumption, boosting your savings over time.
Don’t forget about insulation. Spray foam or rigid foam insulation enhances thermal efficiency, especially in colder climates. Installing Energy Star-rated appliances is another great way to combine eco-friendly living with reduced power consumption. Plus, consider solar panels if your budget allows—they’re an upfront cost but save you money long-term.
Here’s an energy-efficient checklist:
| Feature | Cost Impact | Benefit |
|---|---|---|
| Double-Pane Windows | $300-$500 each | Cuts cooling/heating costs |
| LED Lighting | $2-$10/bulb | Reduces energy usage over time |
| Spray Foam Insulation | $0.45-$0.65/ft | Ensures proper insulation and energy savings |
| Energy Star Appliances | Varies | Lowers daily power consumption significantly |
Thinking green doesn’t just protect the planet—it protects your wallet, too.
Durable Materials
Durable materials make a difference when building a budget-friendly barndominium. Metal roofs, for example, cost around $3.50-$4.50 per square foot but last over 50 years. They require less maintenance compared to shingles. Hardwood flooring, though initially pricier than laminate, outlasts cheaper options, making it a worthwhile investment.
For siding, fiber cement offers superior weather resistance at a cost of $10 per square foot on average. It withstands extreme conditions and requires little maintenance. Indoors, using quartz or solid-surface countertops ensures daily wear doesn’t lead to costly replacements later.
Here’s a materials guide:
| Material | Average Cost | Longevity/Advantages |
|---|---|---|
| Metal Roofs | $3.50-$4.50/sq ft | Over 50 years, highly weather-resistant |
| Fiber Cement Siding | $10/sq ft | Durable and low-maintenance |
| Hardwood Flooring | $6-$12/sq ft | Long-lasting and adds rustic charm |
| Quartz Countertops | $50-$75/sq ft | Scratch-resistant and stain-proof |
Investing in durability upfront avoids expensive repairs in the future. Focus on weatherproof, long-lasting, and easy-to-maintain choices.
7 Stunning Barndominiums You Can Build For Under $150k
Building a home doesn’t have to break the bank, and these barndominium designs prove exactly that. From modern rustic charm to minimalist Scandinavian vibes, each option offers style and functionality at an affordable price point.
1. Modern Rustic Charmer
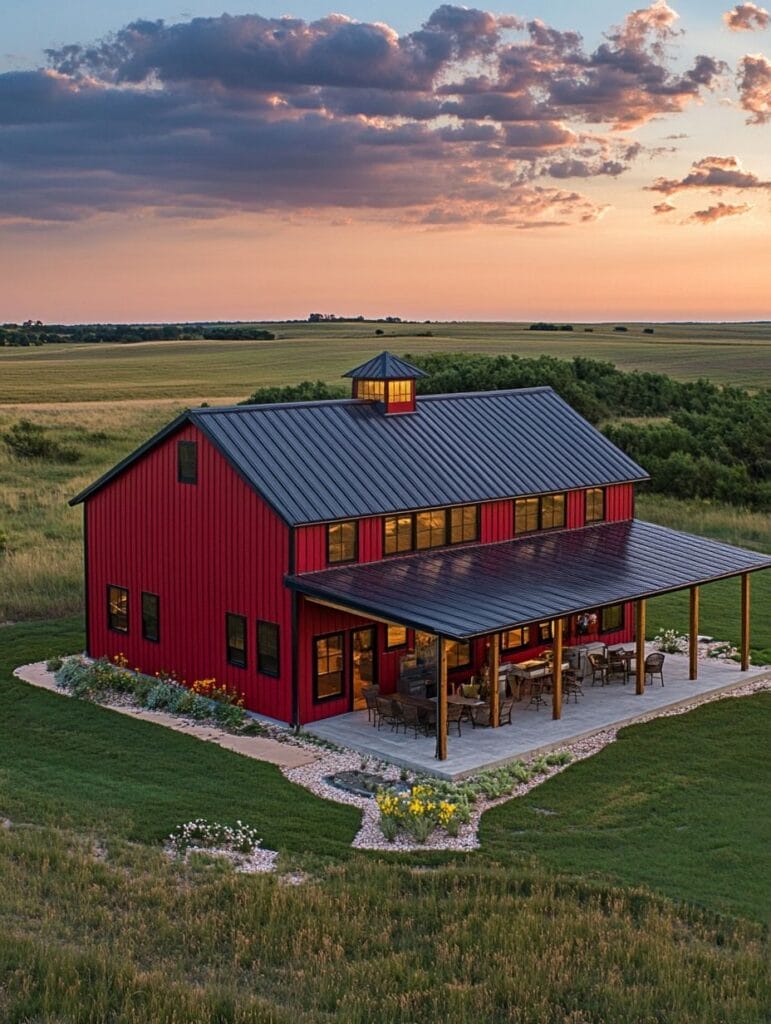
This design blends contemporary elements with a nod to rustic barndominium roots. Reclaimed wood beams and shiplap walls create unbeatable character, while modern fixtures balance tradition with style.
| Features | Details |
|---|---|
| Square Footage | 1,200–1,400 sq ft |
| Special Features | Vaulted ceilings, a large wrap-around porch |
| Estimated Costs | $130k–$145k, depending on finish levels |
The blend of warm wood tones with sleek metal accents ensures timeless appeal. A minimalist kitchen with open shelving and neutral palettes anchors the design, making it functional yet inviting.
2. Cozy Cottage-Inspired Build
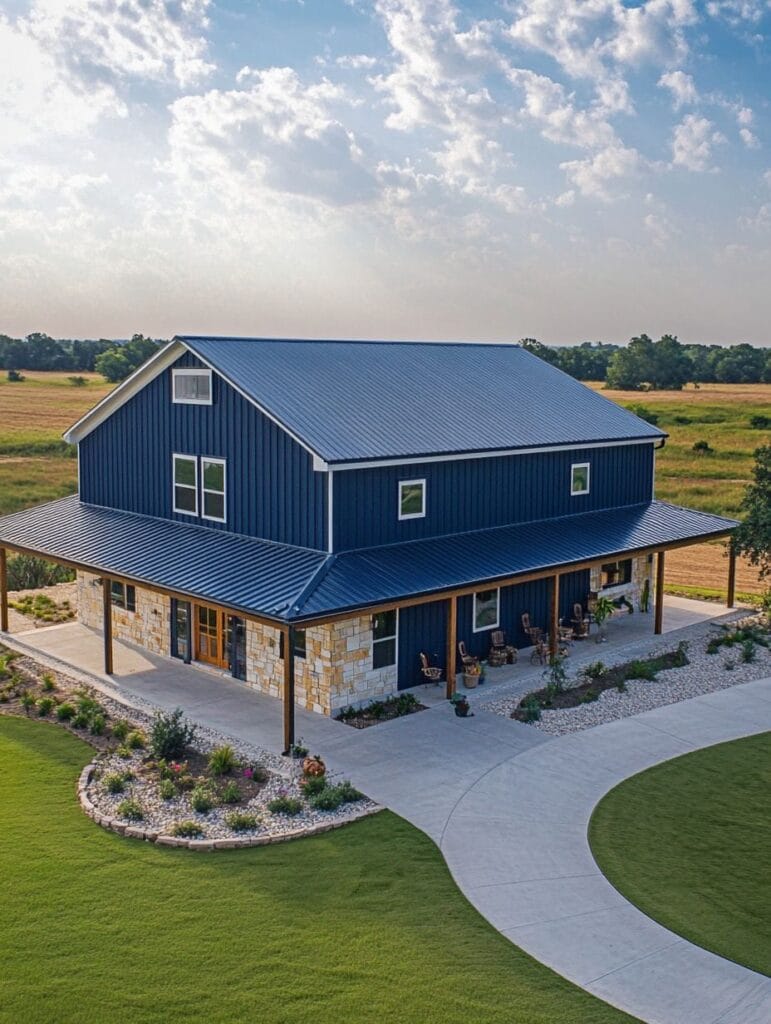
Think of this as a barndominium meets cottage. A steep-pitched roof, board-and-batten siding, and bright interiors ensure charm at every corner, all while keeping costs manageable.
| Features | Details |
|---|---|
| Square Footage | 1,000–1,200 sq ft |
| Special Features | Gabled dormers, exposed wood beams |
| Estimated Costs | $115k–$140k, depending on upgrades |
With two bedrooms and a flexible loft/storage area, it’s perfect for small families or couples. Pair the cozy layout with energy-efficient windows and affordable engineered hardwood flooring for a practical finish.
3. Sleek Contemporary Barndominium
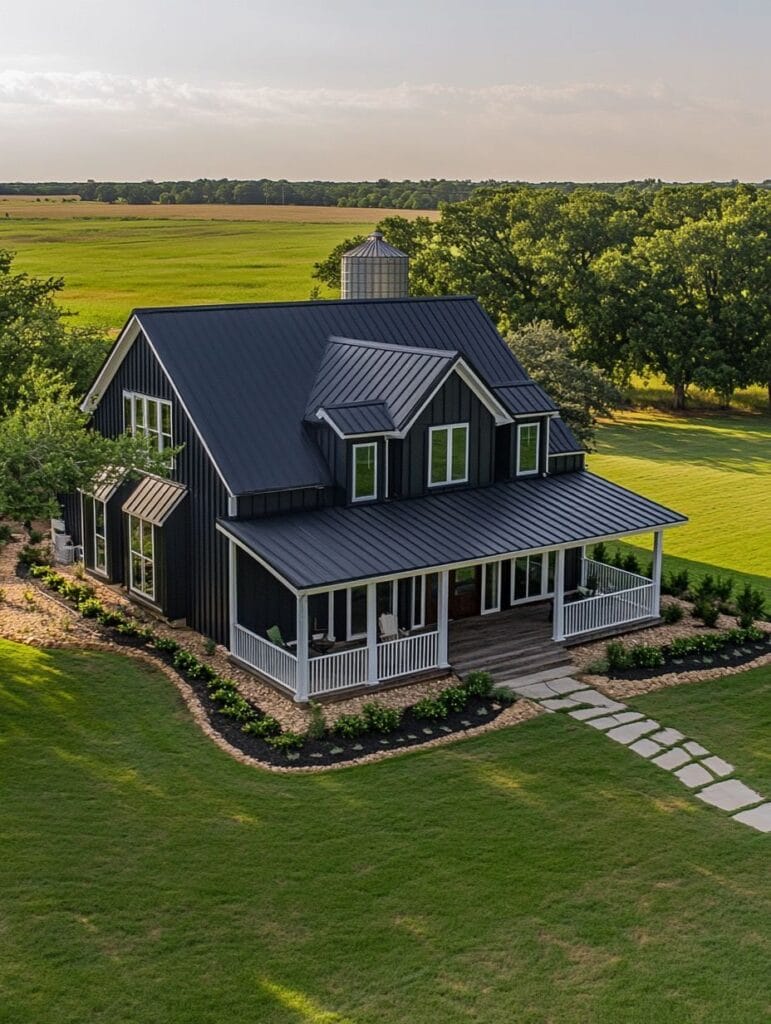
This design caters to modern minimalism lovers. Inside, you’ll find clean lines, minimalist decor, and a focus on energy efficiency. Outside, a mix of black paneled siding with white trims adds a dramatic flair.
| Features | Details |
|---|---|
| Square Footage | 1,000–1,300 sq ft |
| Special Features | Floor-to-ceiling windows, open kitchen/dining |
| Estimated Costs | $140k–$149k, close to budget limit |
Solar panels can integrate seamlessly here, creating a sustainable living space. Pair LED lighting with quartz countertops and polished concrete flooring to maximize beauty and minimize maintenance.
4. Open-Plan Family Retreat
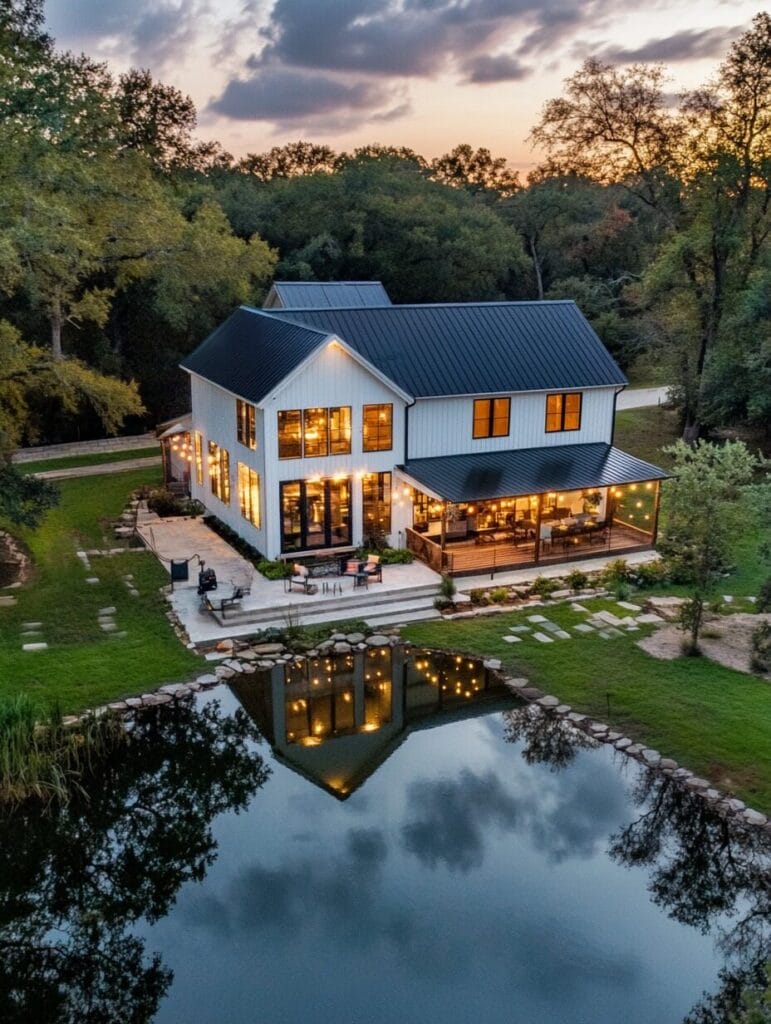
Space-efficient, practical, and family-friendly. With open floor plans, this barndominium style is designed to bring people together. Expect a centralized kitchen overlooking living areas and a covered outdoor space.
| Features | Details |
|---|---|
| Square Footage | 1,300–1,500 sq ft |
| Special Features | Vaulted family room, covered patio |
| Estimated Costs | $135k–$150k |
The three-bedroom, two-bath layout caters to growing families. Additions like pre-fabricated trusses and pre-engineered siding keep labor costs low without sacrificing charm.
5. Quaint Country-Style Home
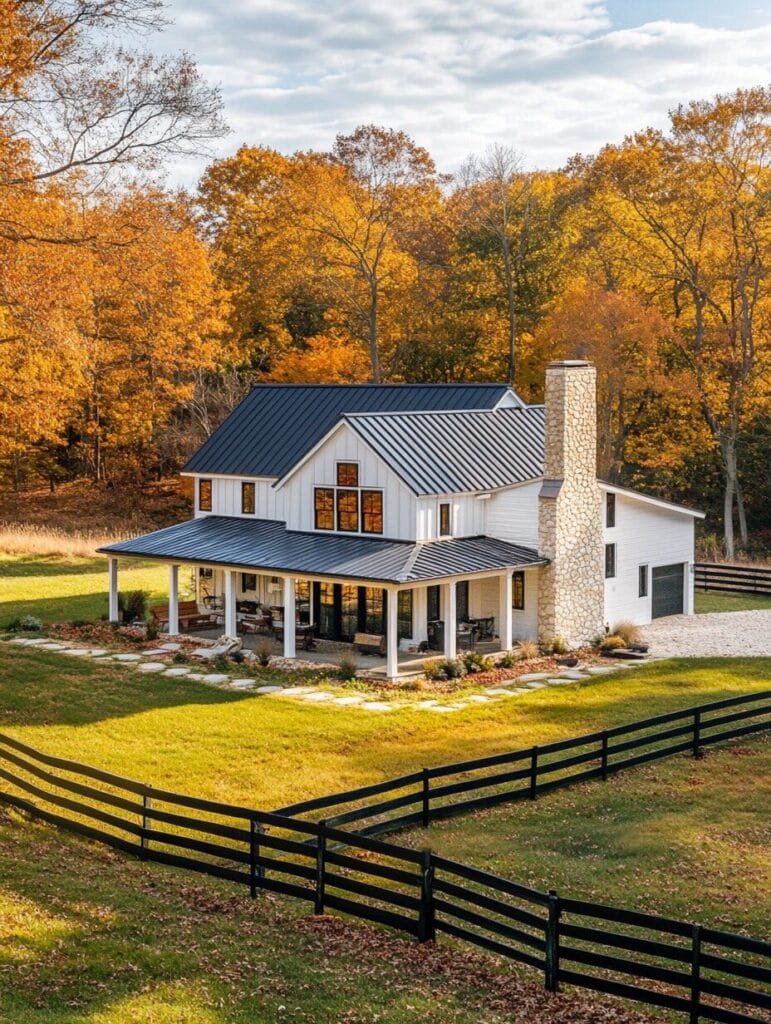
Classic country designs meet budget-friendliness here. Picture a rocking-chair-friendly porch and stylish dormer windows, framed by horizontal wood accents for a nostalgic country vibe.
| Features | Details |
|---|---|
| Square Footage | 1,100–1,300 sq ft |
| Special Features | Dormers, front porch |
| Estimated Costs | $125k–$145k |
This floor plan includes two bedrooms, with room for a study or nursery. Neutral, subdued colors keep the aesthetic cohesive and charming.
6. Barn-Style Barndominium With Loft
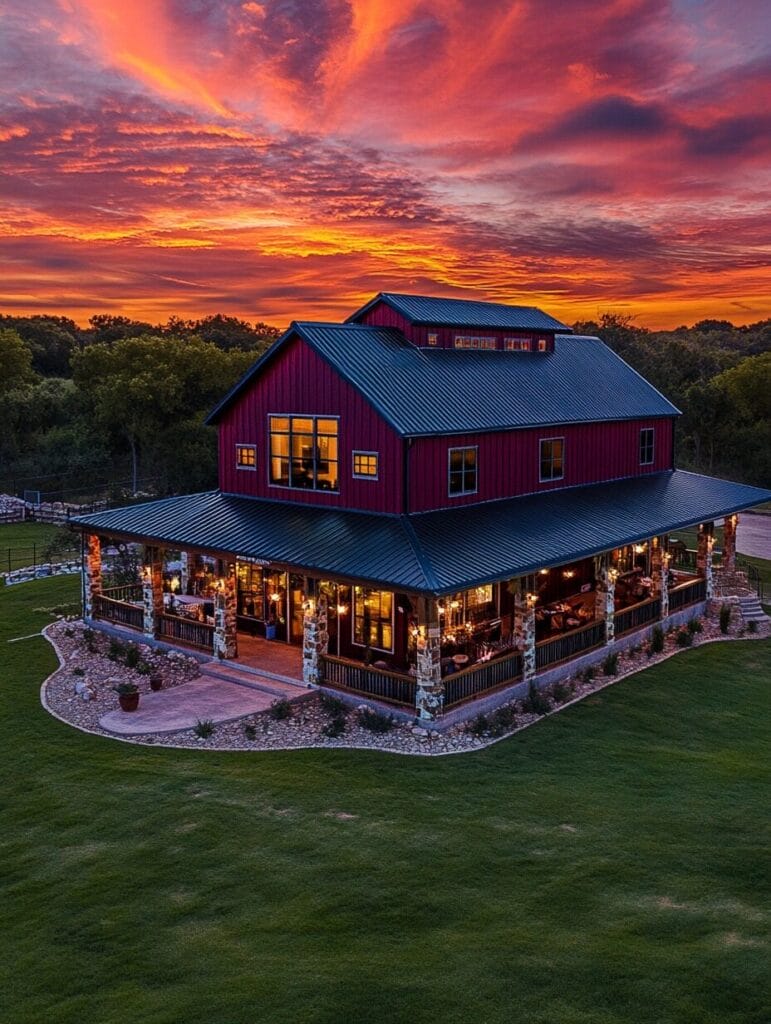
The barn-style barndominium stands out with high ceilings and a functional loft for extra space. Exposed trusses and glossy concrete floors give it the perfect mix of rustic and industrial.
| Features | Details |
|---|---|
| Square Footage | 1,300–1,600 sq ft |
| Special Features | Two-story ceilings, central loft space |
| Estimated Costs | $140k–$150k |
Maximize storage with built-ins underneath the stairs or in the loft area. Opting for steel-framed barn doors and repurposed wood trims keeps costs low while adding charm.
7. Minimalist Scandinavian Barndominium

The essence of Scandinavian design lies in simplicity and function. Here, white walls and natural wooden textures combine with energy efficiency to create something sleek yet calming.
| Features | Details |
|---|---|
| Square Footage | 1,000–1,200 sq ft |
| Special Features | Light-filled interiors, compact design |
| Estimated Costs | $120k–$140k |
Adding large windows and strategically-placed skylights maximizes natural light. Keep costs low with IKEA-style, minimalist furniture and soft gray tile flooring for easy upkeep.
Tips For Building Your Dream Barndominium On A Budget
Building your dream barndominium doesn’t mean breaking the bank. With smart choices and a little creativity, you can have a stunning space that fits your budget without sacrificing quality or charm.
DIY Options vs. Hiring Professionals
Taking on DIY tasks can save a ton of money, but not all projects are worth the risk. It’s about finding the balance between saving costs and ensuring a polished result.
- What To DIY
Some tasks are simple enough to tackle yourself if you’ve got the right tools and a can-do attitude. For example: - Painting walls can save you $1,500–$3,500 for a 1,500 sq. ft. home.
- Installing flooring like vinyl planks or laminate yourself could cut costs by $1.50–$2.50 per square foot.
- Building furniture such as barndominium tables or shelves adds charm and functionality without big expenses.
- When To Hire Pros
For complex or safety-sensitive tasks, hiring licensed professionals ensures quality and peace of mind: - Electrical work: Failing to meet code can create safety issues and cost thousands in repairs later.
- Plumbing: Bad installs can lead to costly water damage, averaging up to $7,000 for repairs.
- Foundation and structural work: Mistakes here could compromise the entire build.
| Task | Ideal Approach | Approx. Savings (DIY) |
|---|---|---|
| Wall Painting | DIY | $1,500–$3,500 for 1,500 sq. ft. |
| Flooring (Vinyl) | DIY | $1.50–$2.50 per sq. ft. |
| Electrical Work | Professional | Safety risk if DIY |
| Plumbing | Professional | Avoid costly damage |
Pro Tip: Combine both approaches. For instance, hire a pro for electrical wiring but DIY the light fixture installations.
Prioritizing Key Features
You can’t have everything on a budget, so it’s all about focusing on the essentials that make the barndominium unique yet functional.
- Must-Have Features
Focus on what defines the barndominium experience while staying affordable: - Open layouts: Save framing costs and create a spacious feel.
- Energy-efficient designs: Double-pane windows save up to $465 annually in heating and cooling.
- Reclaimed wood accents: Affordable yet stylish—they add that rustic charm at $1–$5 per sq. ft. for materials.
- Skip Or Postpone Extras
Some features can wait until you’ve got more wiggle room: - High-end countertops like marble can cost $50–$250 per sq. ft. Instead, consider butcher block at $20–$40 per sq. ft.
- Outdoor kitchens are stunning but can easily exceed $10,000; install basics first and add upgrades over time.
- Budget Breakdown Table
Try breaking costs into categories so you don’t overspend where it’s not necessary:
| Feature | Budget-Friendly Choice | Avg. Cost Per Item |
|---|---|---|
| Open Layout Design | Minimal Interior Walls | Saves $2,000–$5,000 on framing |
| Windows | Double-Pane | $300–$550 each; saves energy |
| Accent Materials | Reclaimed Wood | $1–$5 per sq. ft. |
| Countertops | Butcher Block | $20–$40 per sq. ft. |
Pro Tip: Always budget for unexpected expenses, setting aside at least 10% of your total build cost for surprises.
Conclusion
Building a stunning barndominium for under $150k is more than possible—it’s an exciting opportunity to create a home that’s both beautiful and practical. With the right planning, smart design choices, and a touch of creativity, you can achieve the charm of barndominium living without breaking the bank.
Whether you’re dreaming of cozy wood accents, energy-efficient features, or a spacious porch to enjoy the outdoors, there’s a design out there that fits your vision and budget. It’s all about finding what works for you and making thoughtful decisions along the way.
Your dream barndominium doesn’t have to come with a hefty price tag. With these ideas and tips, you’re well on your way to building a space that feels like home—warm, inviting, and uniquely yours. Happy building!