
7 min read
Inside The Illinois Barndominium Where Wide-Open Living Meets Effortless Style


Edited by: Louise (Editor In Chief)
Fact/quality checked before release.
Fact/quality checked before release.
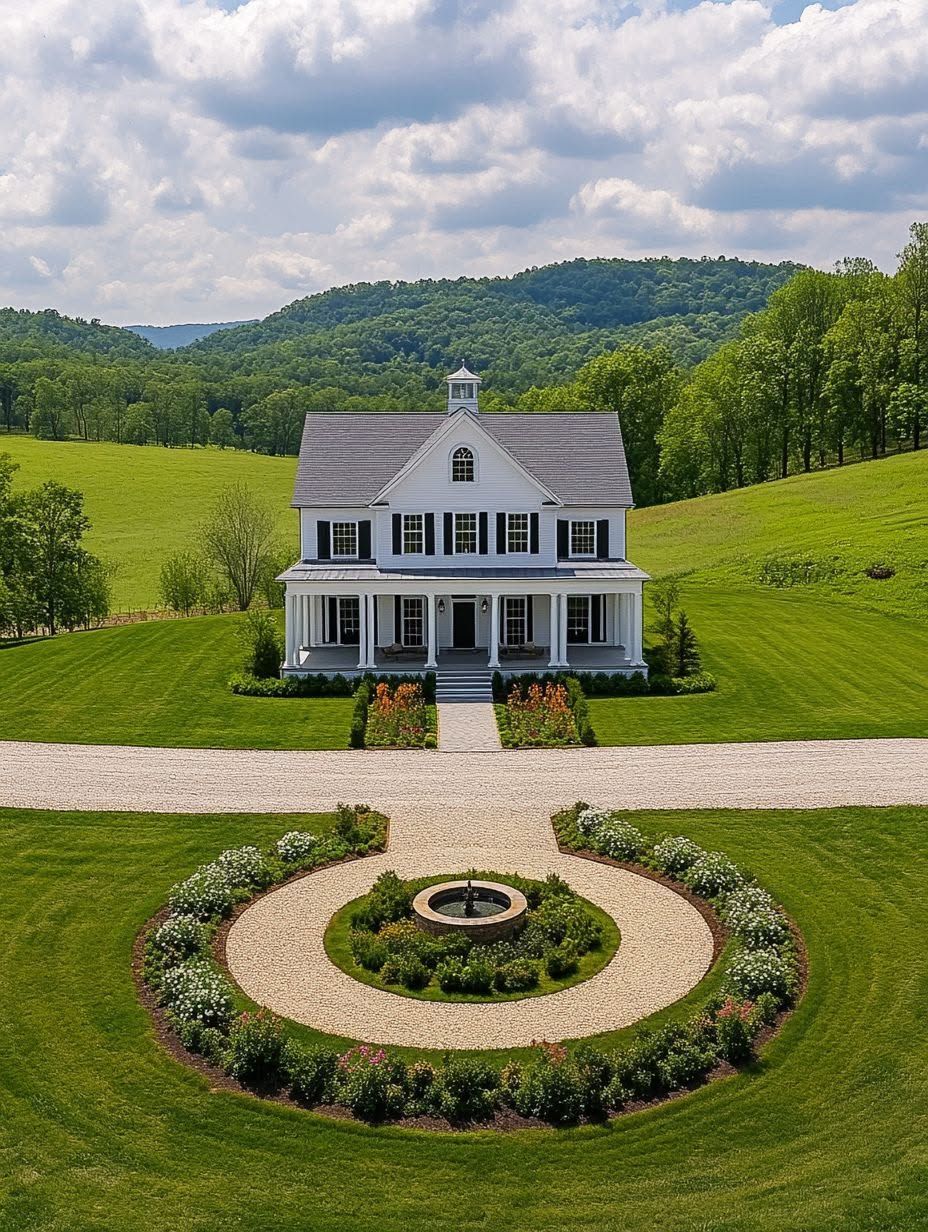
You know that moment when you walk into a place and your brain goes, yep, this works? That’s the feeling I get with this Illinois barndominium. It’s big, open, practical, and still has enough style to make you stop and look twice. I’m talking tall ceilings, easy-flow rooms, rustic touches, modern comfort, and smart ideas you can actually use in your own home. So grab your mental tape measure, because I’m walking through what makes this wide-open barndo feel stylish without trying too hard.
A Fresh Take On Barndominium Living In Illinois
Barndominiums have come a long way from “barn with a couch in it.” And honestly, thank goodness. This Illinois barndominium shows how far the style has grown. It still has that strong, country-inspired frame, but inside, it feels clean, comfortable, and ready for real life.
What I like most is the balance. It doesn’t feel like someone took a farmhouse catalog and dumped it into the living room. There’s restraint here. The home leans into wide-open living, but it keeps things grounded with wood textures, simple finishes, and a layout that makes sense.
Illinois is a great backdrop for this kind of home, too. You’ve got open land, changing seasons, and plenty of space to let a barndominium breathe. A house like this doesn’t need to shout. It just stands there looking solid, useful, and surprisingly stylish. Kind of like a good pair of work boots that somehow goes with everything.
The Open-Concept Layout That Makes The Home Feel Expansive
The big win here is the open-concept layout. I’ve seen homes that claim to be “open,” but really it’s just one wall missing and everyone is still bumping elbows. This place does it right.
The main living area feels wide without feeling empty. That’s not always easy. Large rooms can turn cold fast if the design isn’t handled well. Here, the furniture placement, ceiling height, and natural walking paths all help the space feel useful. You can move from one area to the next without that awkward shuffle around chairs, islands, or random little tables nobody asked for.
I once helped a buddy move a giant sectional into a house with too many walls. We turned that thing every direction but upside down. In a barndominium layout like this, that drama is gone. Big furniture, family gatherings, kids running through, dogs doing laps, it all has room to happen.
That’s the secret. The home feels spacious because the layout actually supports the way people live.
How The Living, Dining, And Kitchen Zones Flow Together
How The Living, Dining, And Kitchen Zones Flow Together
The living, dining, and kitchen areas work like one big team. Each zone has its own job, but none of them feel cut off from the others. I love that.
The living room gives you the main hangout spot. It’s where people can stretch out, watch the game, or pretend they’re watching a movie while scrolling on their phone. The dining area sits close enough to feel connected, which makes meals feel casual and easy. No long parade from stove to table.
Then there’s the kitchen, which is usually the command center whether we admit it or not. In this kind of layout, the person cooking isn’t stuck in another room missing every joke, story, or small kitchen disaster. Everything stays connected.
The trick is visual separation without hard walls. Rugs, lighting, furniture direction, and the kitchen island can quietly define each area. It’s simple, but it works. And when done right, you get flow without chaos.
Rustic Details Balanced With Modern Comfort
A good Illinois barndominium needs some rustic character. Otherwise, what are we even doing here? But too much rustic can get heavy quick. You don’t want to feel like you’re sleeping in a feed store.
This home keeps the rustic pieces in check. Wood accents, metal finishes, and barn-inspired details bring in that sturdy, honest look. But then modern comfort steps in and smooths the edges. Clean cabinetry, comfortable seating, updated lighting, and simple surfaces keep everything feeling fresh.
That mix is what makes the style livable. The rustic details give the home soul. The modern touches make it easy to clean, easy to use, and easy to enjoy every day.
I’m a big believer that style should not make your life harder. If a surface needs seven special sprays and a prayer, I’m out. This design feels like it can handle muddy boots, holiday dinners, and a Tuesday night pizza box on the counter. That’s real style, in my book.
Natural Light, High Ceilings, And A Calm Neutral Palette
Natural light is doing a lot of heavy lifting in this home, and I mean that in the best way. Big windows and open sight lines help the whole place feel brighter and larger. In Illinois, where winters can get gray and long, that light matters. It changes the mood of a room fast.
High ceilings add to the effect. They make the home feel grand without needing fancy extras. You walk in and your eyes go up. Suddenly the space feels bigger, cleaner, and more breathable.
The neutral palette helps, too. Soft whites, warm grays, natural wood tones, and simple black accents create a calm background. Nothing fights for attention. Instead, the finishes work together.
And here’s a small thing I always notice: neutral doesn’t have to mean boring. Texture is the key. Wood grain, metal, fabric, stone, and matte finishes keep the space from feeling flat. It’s like a quiet room that still has plenty to say.
Practical Features That Make Everyday Life Easier
This is where a barndominium can really shine. It’s not just pretty. It’s practical. And if a home doesn’t make daily life easier, then what are we doing?
A wide-open layout gives families room to spread out. Storage can be built into mudrooms, laundry areas, pantries, and garage-style spaces. That’s huge, especially if you’ve got kids, pets, tools, sports gear, or all of the above. Which, let’s be honest, a lot of us do.
Durable flooring is another smart move. In a home like this, you want something that can handle dirt, water, and life happening at full speed. Polished concrete, luxury vinyl plank, or engineered wood can all fit the look while staying tough.
The kitchen also plays a big role. A large island, deep sink, good lighting, and plenty of prep space can turn daily cooking from annoying to manageable. Maybe even fun, if nobody asks what’s for dinner five times.
Practical design doesn’t have to look plain. Here, it feels built-in from the start.
Design Ideas To Borrow From This Illinois Barndominium
If I were pulling ideas from this Illinois barndominium, I’d start with the big ones: keep the layout open, use natural materials, and don’t overdecorate. Let the space breathe.
One smart idea is to use lighting as a design tool. Pendant lights over the island, a bold fixture above the dining table, and softer lamps in the living area can help each zone feel separate without adding walls.
Another idea is to mix rough and smooth textures. Pair wood beams with clean white walls. Use black metal hardware against warm cabinets. Add a soft sofa near a rugged coffee table. That push and pull gives the room personality.
I’d also borrow the calm color palette. Start with neutral walls and floors, then add color through art, pillows, greenery, or vintage pieces. That way, if your taste changes, you’re not repainting the whole house at midnight while questioning your choices.
Most of all, borrow the mindset. This home isn’t about being perfect. It’s about space, comfort, and good-looking choices that work hard. That’s why the style lands so well.
The real lesson? Wide-open living doesn’t have to feel unfinished or cold. With the right layout, light, texture, and practical details, a barndominium can feel easy, sharp, and totally livable. And this Illinois home proves it, without making a big fuss about it.